
Commercial buildings, that is. I’ve written a lot about the various housing projects going up in Redwood City, and I’ll have more to say on that subject in future posts. But aside from Crossing/900, which I’ve written about multiple times before—and which you can’t miss, given its impact on our skyline—and a mention or two of the small building being built at 2114 Broadway (next to the Dragon Theater, and behind the Bank of America), I haven’t written much about any of the other new downtown office buildings in our future.
Redwood City has some classic old buildings in its downtown, many of which have been retrofitted to make them usable by modern businesses while preserving their outward classic appearance. However, like many of Redwood City’s houses which were also built in decades gone by, they are simply too small for the needs of their contemporary occupants. A few companies have dealt with this issue by leasing multiple small office spaces throughout the city, thus splitting their organization into several physical units. For instance, TURN—a high-tech marketing outfit—now has three separate offices scattered around our downtown (one being the former location of the Red Lantern restaurant). This can make internal communication more difficult, however; companies prefer to lease larger spaces to keep their employees together. Thus the construction of buildings such as Crossing/900: two side-by-side buildings totaling 300,000 square feet of office space. Two buildings which, incidentally, were just leased in their entirety by a single company: Box. (Box provides cloud storage and file sharing, much as Dropbox does, but unlike Dropbox they focus on corporate customers rather than consumers). Demand for larger commercial office spaces has recently driven a number developers to propose new projects throughout Redwood City. Because of its proximity to Caltrain and the 101 freeway, many of these proposed projects are within our downtown area.
A couple of weeks ago I was tipped off to one potential project, and while I was in the process of digging into it a friend sent me a San Francisco Business Times article mentioning not only that project but a couple of others as well. That got me out taking pictures of the various sites, some of which are rather surprising. So sit back, relax, and I’ll fill you in on a couple of new office spaces that have been proposed for downtown Redwood City.
To set the stage, let me first direct your attention to Redwood City’s “Downtown Precise Plan“, as last amended on July 22, 2013. This plan outlines the City Council’s vision for the downtown area, and establishes limits for private development within that area. Given the amount of development going on throughout the city, I wanted to clarify the boundaries of the downtown area regulated by the Precise Plan. The plan itself has a nice image showing the downtown boundaries and the parcels within the area, so I’ve included a copy of it, here:
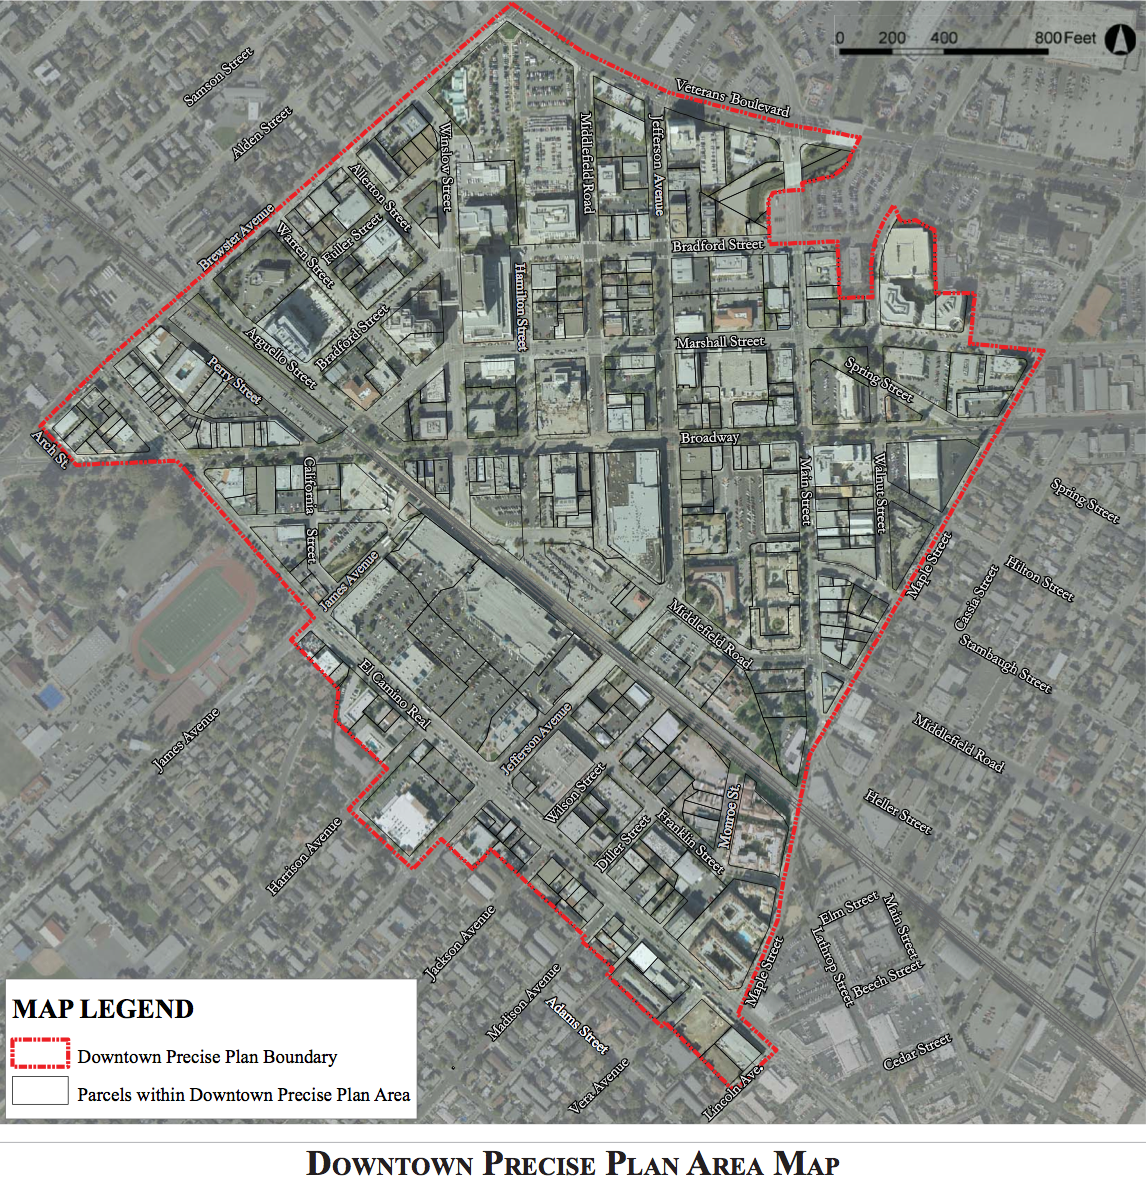
(click the image for a larger version)
Basically, Downtown is bounded by Brewster, El Camino (including those commercial establishments on the southwest side of El Camino), Veterans, and Maple—but refer to the map for the exact boundaries. Within this area, the City Council decreed that “Office development under this Plan shall not exceed 500,000 net new square feet of gross floor area” (Downtown Precise Plan, section 2.0.4). A key word in this sentence is “net”: so far, roughly 100,000 square feet of downtown office space has been demolished for various projects (residential, primarily). That amount can thus be added to the 500,000 new square feet allowed, resulting in a total of 600,000 square feet of office space that can be built. From this, however, we need to subtract the 300,000 square feet of space that Crossing/900 will consume, leaving 300,000 square feet for all other new office buildings in our downtown.
With this limit in mind, we can now look at the proposed projects. I need to clarify that these projects are still in the proposal stage: the City Council as not approved any of these as yet. But the process has begun for all of them, so some form of some or all of these are likely to spring up in our downtown within the next couple of years. And given their locations and heights, they are likely to continue the radical transformation that has lately been occurring to our downtown skyline.
From what I can tell, there are five good-sized projects that have so far been proposed for our downtown.
2075 Broadway
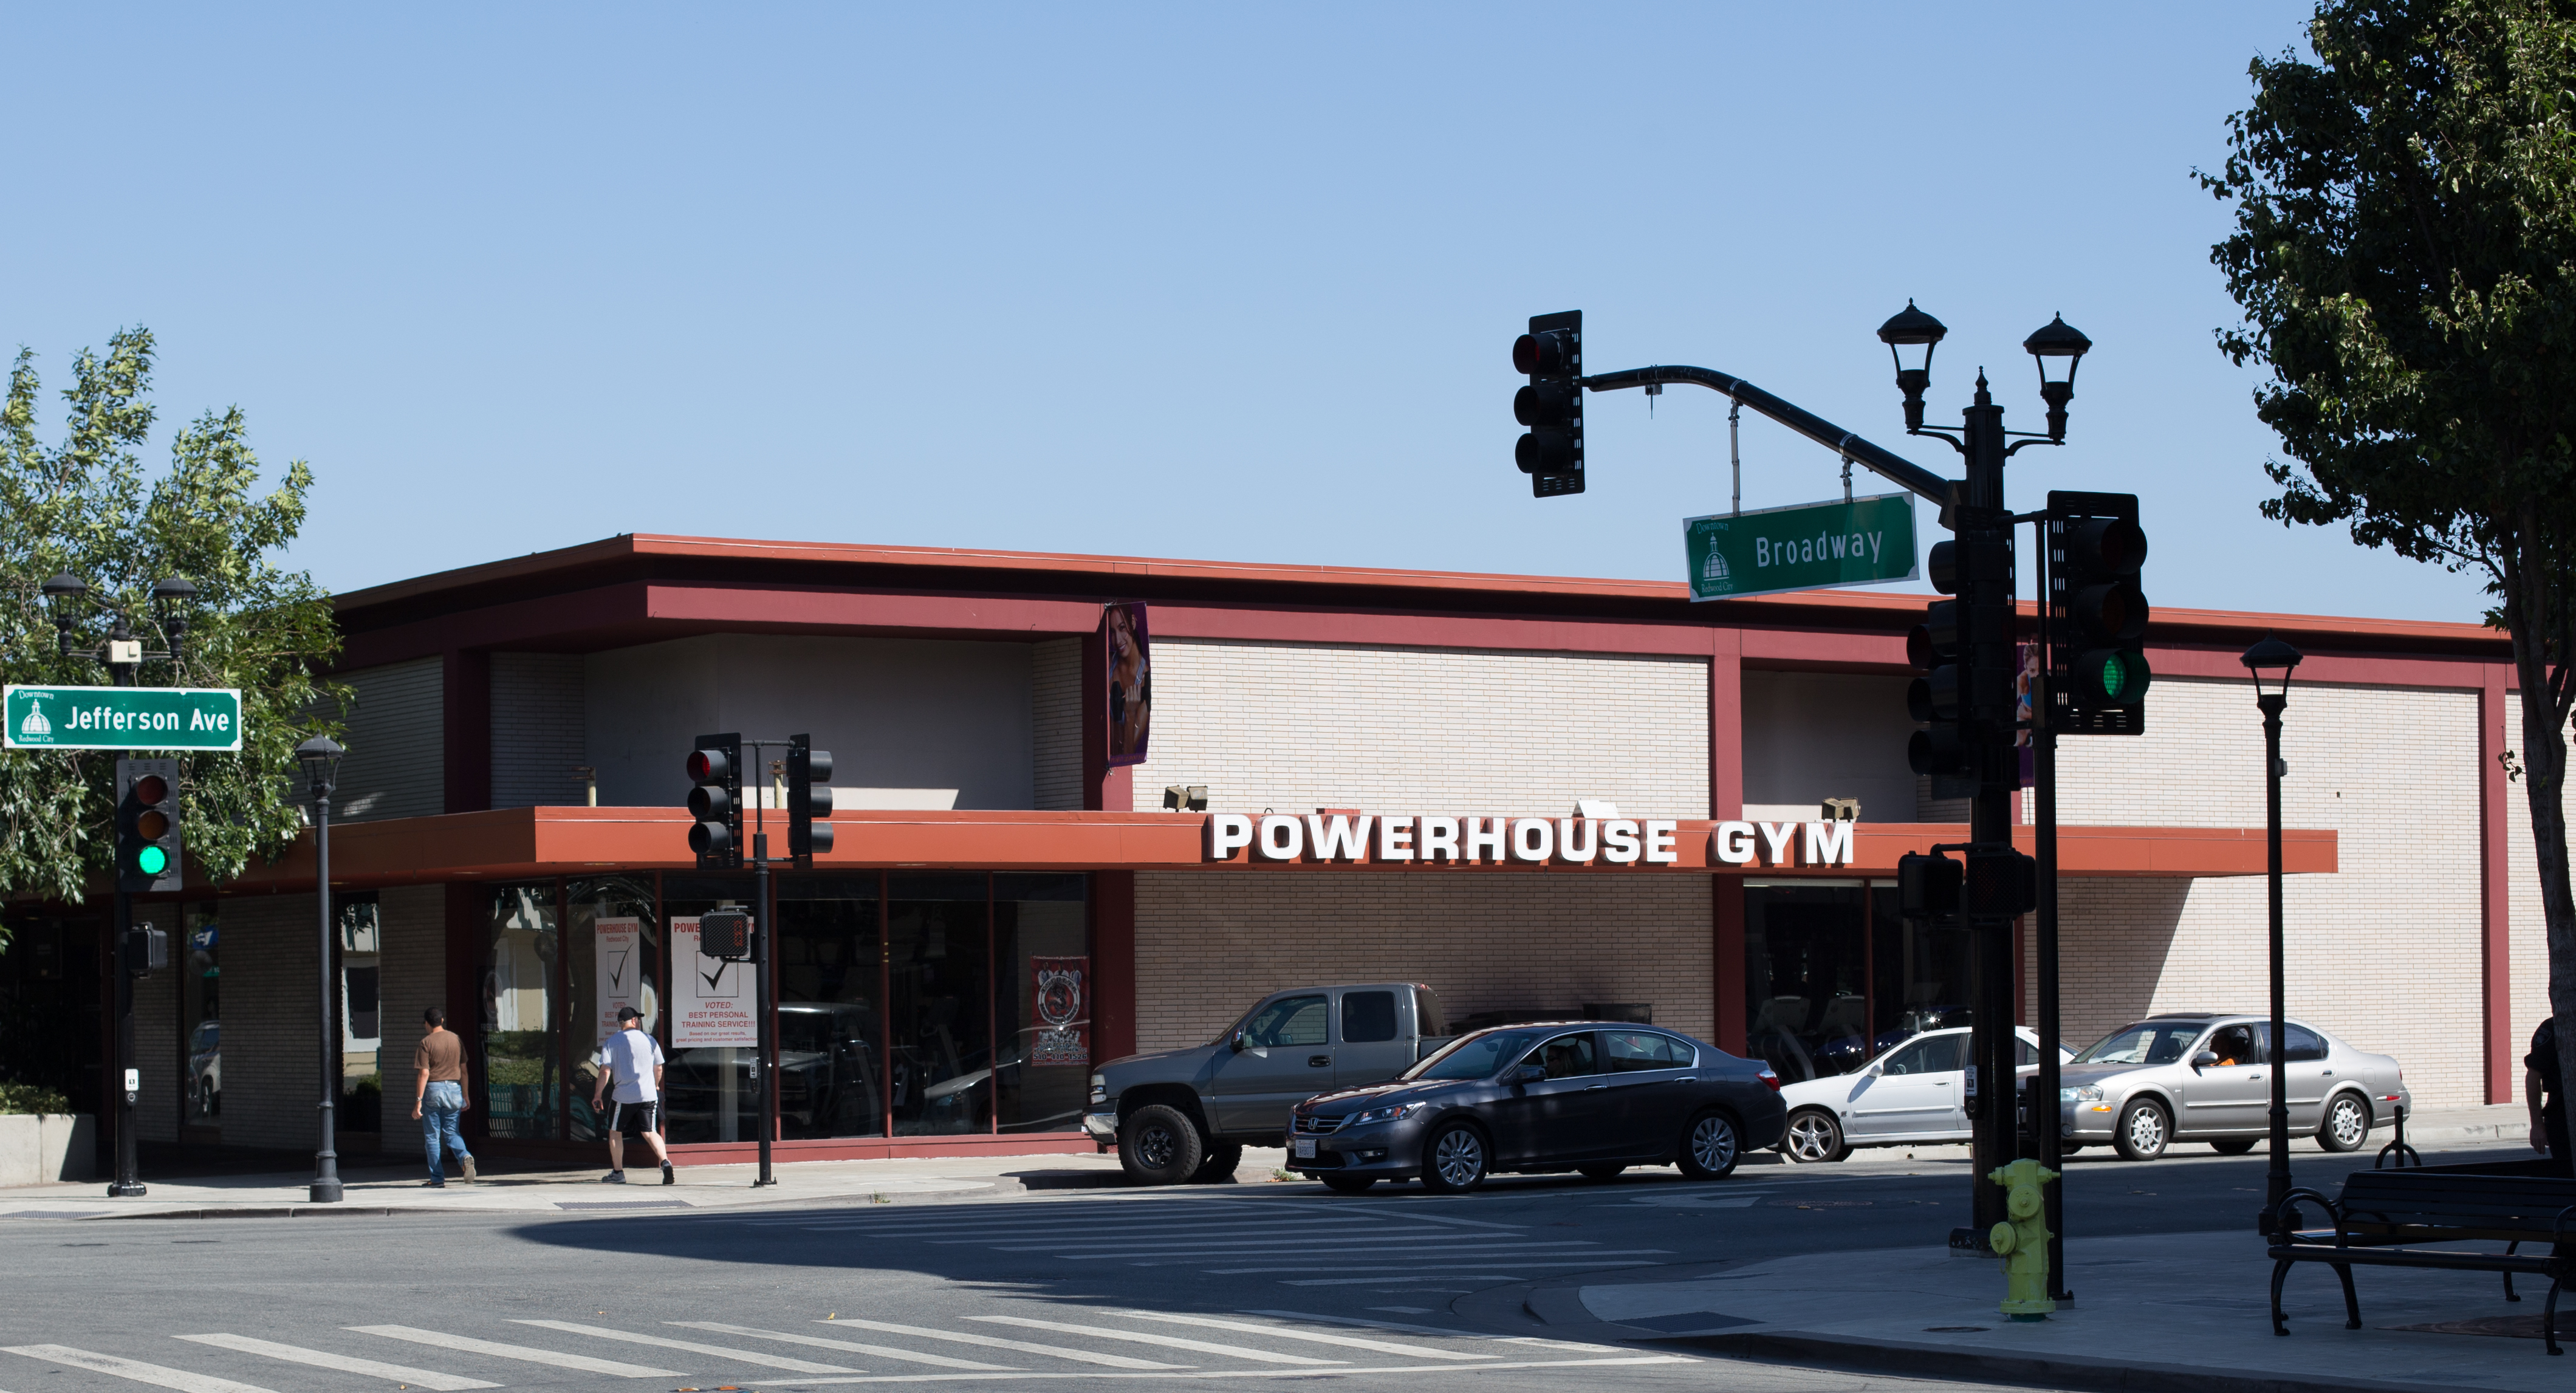
Yes, the Powerhouse Gym, directly across Jefferson from the Spaghetti Factory, appears to be headed for that great workout room in the sky. At least for a while, that is, since the 7-story, 180,000 square foot office building that has been proposed to replace it will have retail space on the ground floor. Thus, once the building is complete I suppose that the gym could make a reappearance. The gym will need to be torn down in order for the building to be built, however, so if this project gets the green light the gym will close, at least for the duration of the construction. For those of you who are members of the Powerhouse Gym, keep your eyes and ears open for any announcements in the next couple of months.
601 Marshall
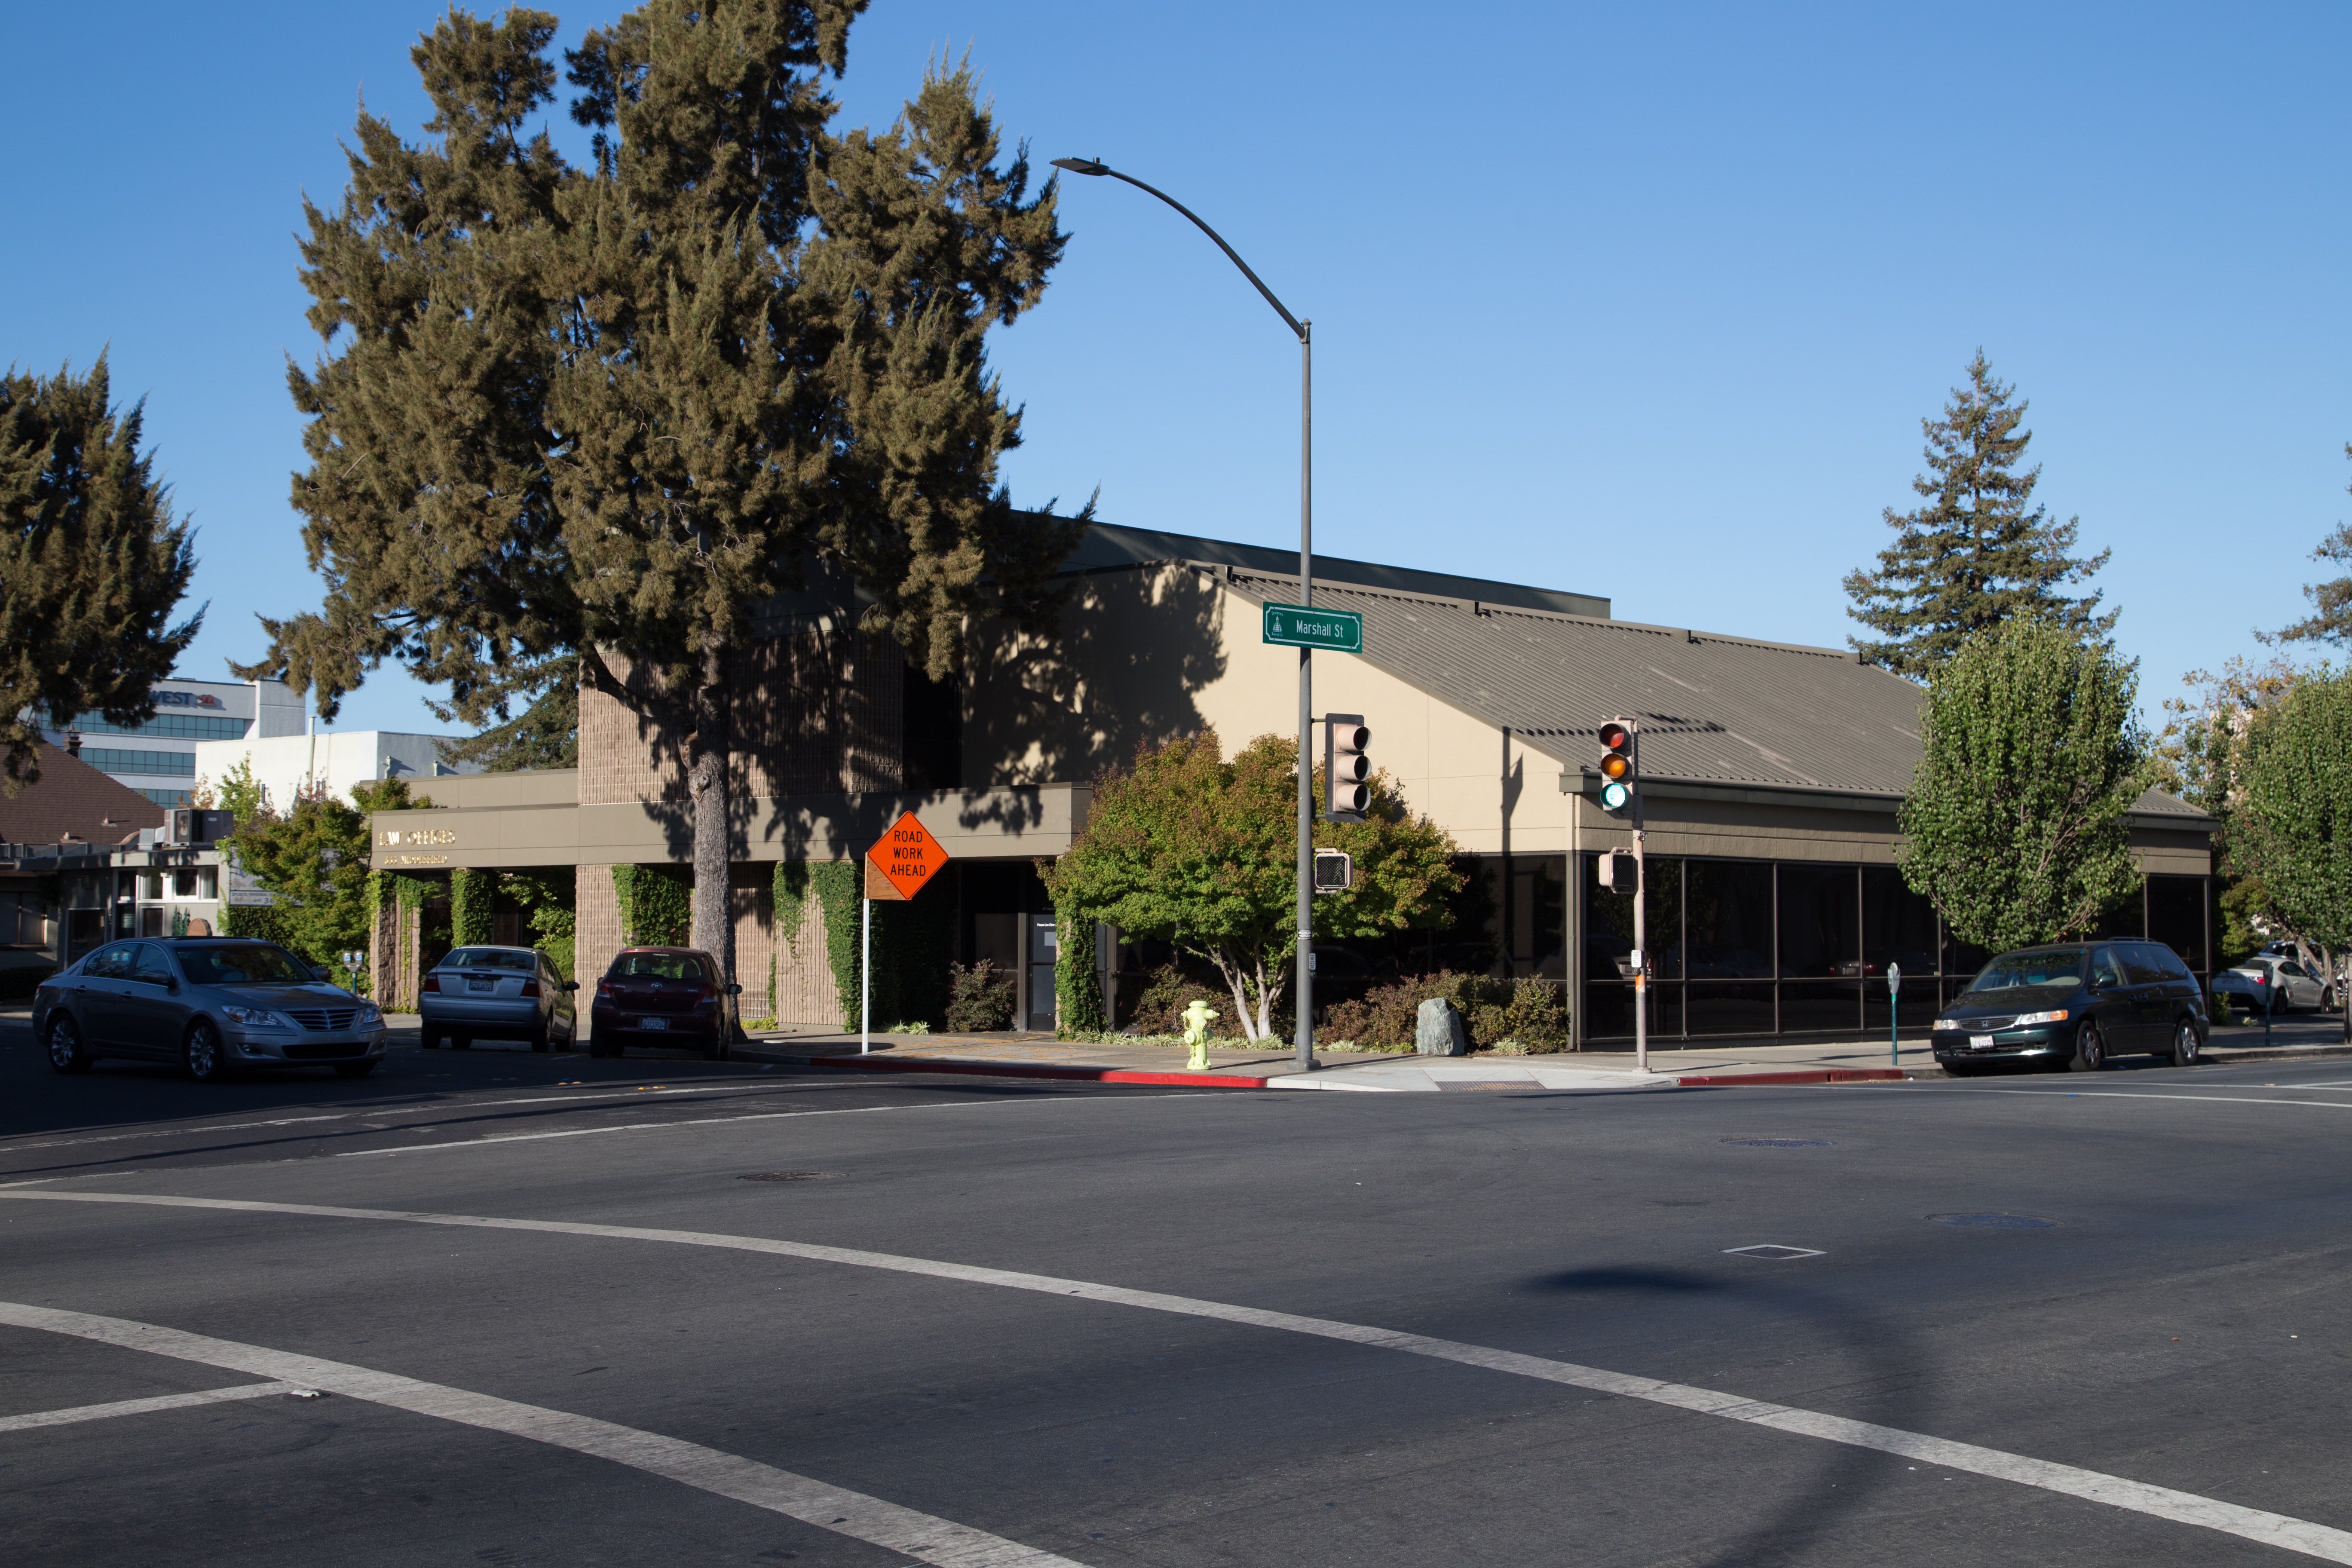
If you use the ATMs on the Marshall Street side of our downtown Bank of America, take a moment and turn around. Directly across the street is the little one-story building—currently a law office—pictured above, along with its parking lot. A developer has proposed to replace this lightly-used commercial street frontage, on Marshall between Middlefield and Jefferson, with a 136,500 square foot building that will be a whopping 11 stories tall (for those keeping track, this should be the tallest building in Redwood City).
In case you, like me, are wondering just how high these things can go, turn again to the Downtown Precise Plan. In section 1.2.3 the city has thoughtfully provided a picture showing the allowable building heights in different parts of our downtown. Again, for your convenience, here is that picture:

(click the picture to enlarge it)
601 Marshall, which sits kitty-corner to our Historic Courthouse, is one of the brown boxes in the above image: those boxes (well, the buildings that those boxes represent) are allowed to soar as high as 136 feet: 12 stories. Red boxes can go as high as 114 feet (10 stories); the ones toward the left side of the picture are where Crossing/900 is being built. Fortunately, this image just shows the maximum heights that buildings can attain, and doesn’t represent what Redwood City will actually look like when construction finally dies down. Our Historic Courthouse would look mighty sad if it actually was entirely surrounded by 12-story buildings!
550 Allerton

What are we looking at here? Why, its a parking lot! Where is it? Well, head east on Marshall and turn left (north) on Winslow between the San Mateo County Jail and the San Mateo County Municipal Court building. Go one block and you’ll see this building, ahead and slightly to your left:

It doesn’t appear that this building is going anywhere, but what is being proposed is a new building on the parking lot just behind it. If the developer gets the go-ahead, that parking lot will be replaced by a six-story, 69,000 square foot office building. Presumably there will be underground parking to accommodate the cars from both buildings, although there isn’t enough information in the public record yet to indicate exactly what is being proposed here.
30 California
If you’ve gotten on or off Caltrain in Redwood City, or have patronized Gourmet Haus Staudt—either the German store or the beer garden in the back—you probably recognize this lot:
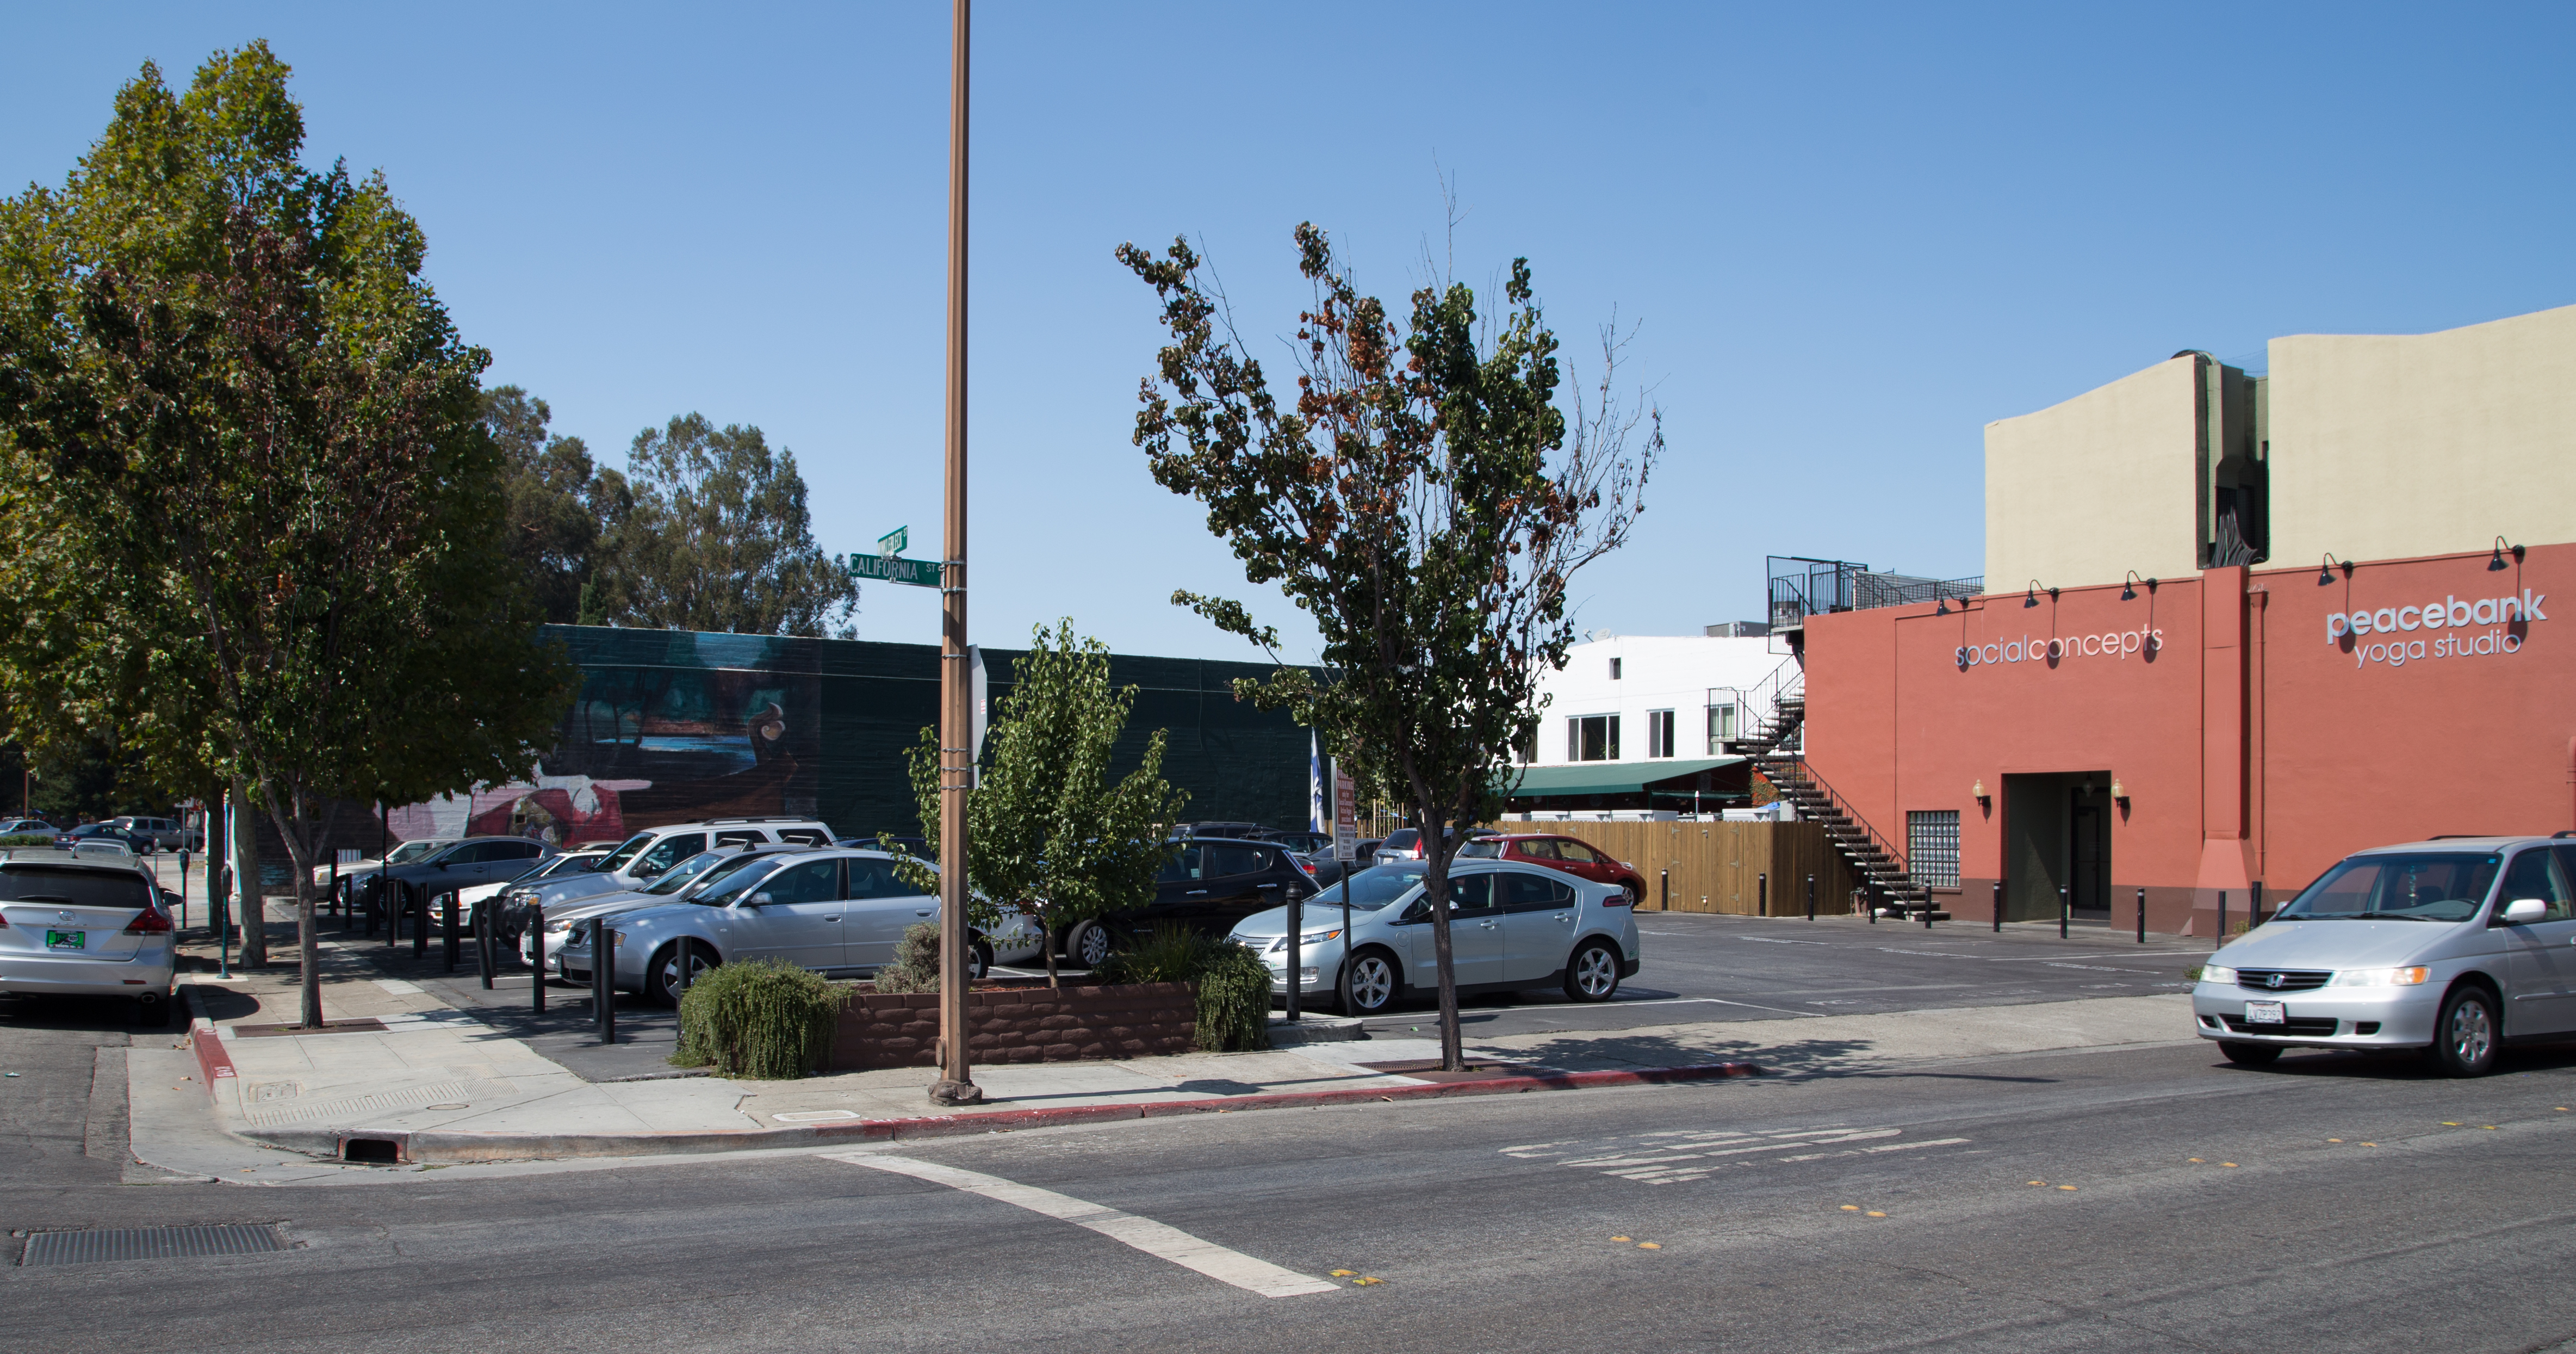
This parking lot, which is occasionally closed off to accommodate outdoor events hosted by the Gourmet Haus Staudt’s beer garden, may not be long for this world. Proposed for this space is a six-story, 60,750 square foot office building. While California is more of a “back street” than nearby El Camino or Broadway, the height of this building will ensure that it will loom over the surrounding buildings and thus will be clearly visible from those streets. Although this building falls technically within the boundaries of downtown Redwood City, it is the only one of the proposed downtown commercial projects that lies on the El Camino side of the Caltrain tracks, which makes it stand out all the more. It is somewhat close to the 201 Marshall apartment building, and within eyeshot of Crossing/900; presumably that is the argument that the developer will be making to the City Council when trying to explain why they should OK a six-story building in an area where all of the other commercial buildings are no higher than two.
815 Hamilton
Of the five office buildings currently proposed for our downtown area, this is the smallest, at 35,000 square feet. The developer wants to put it here:

You probably recognize this spot, but if not: that dingy concrete wall in the upper right corner of the picture is the back wall of the Fox Theater. So this is the tiny parking lot directly behind (and, I’m assuming, partly beside) the Fox. This is a tight space, so it’ll be interesting to see how the developer proposes to shoehorn a 35,000 square foot building within this footprint.
Earlier in this post I had done some math, the result of which indicated that developers could build about 300,000 square feet of additional office space within downtown Redwood City. Well, if you do a bit more math and add up the square footage figures for the five buildings that have been proposed so far, you get a total of 481,250. Which is well over the 300,000 that is allowed by the Downtown Precise Plan.
So what’s going to happen? Either some or all of these buildings will be denied building permits, or they will be altered in size, or the City Council will reconsider its limits and increase the allowable limit for net new square footage (which they can do easily only if they reduce the net new allowable square footage for other categories such as residential). Or some combination of all of these. But I think it is safe to say that most of these projects will go forward in some form, so you can expect the downtown building boom to continue.
Outside of Downtown
Of course, not all commercial development is limited to the downtown area. Redwood City has plenty of other projects going up or proposed for outside the area controlled by the Downtown Precise Plan. The 45-unit assisted living development being constructed at El Camino and Oakwood Dr., just past Ferrari of Silicon Valley, is now well underway:

Although not office space, there have been some updates to the hotel going up at One Marina, on the east side of 101 across from the auto dealerships. The hotel will be built on this parking lot, at 590 Bair Island Road:
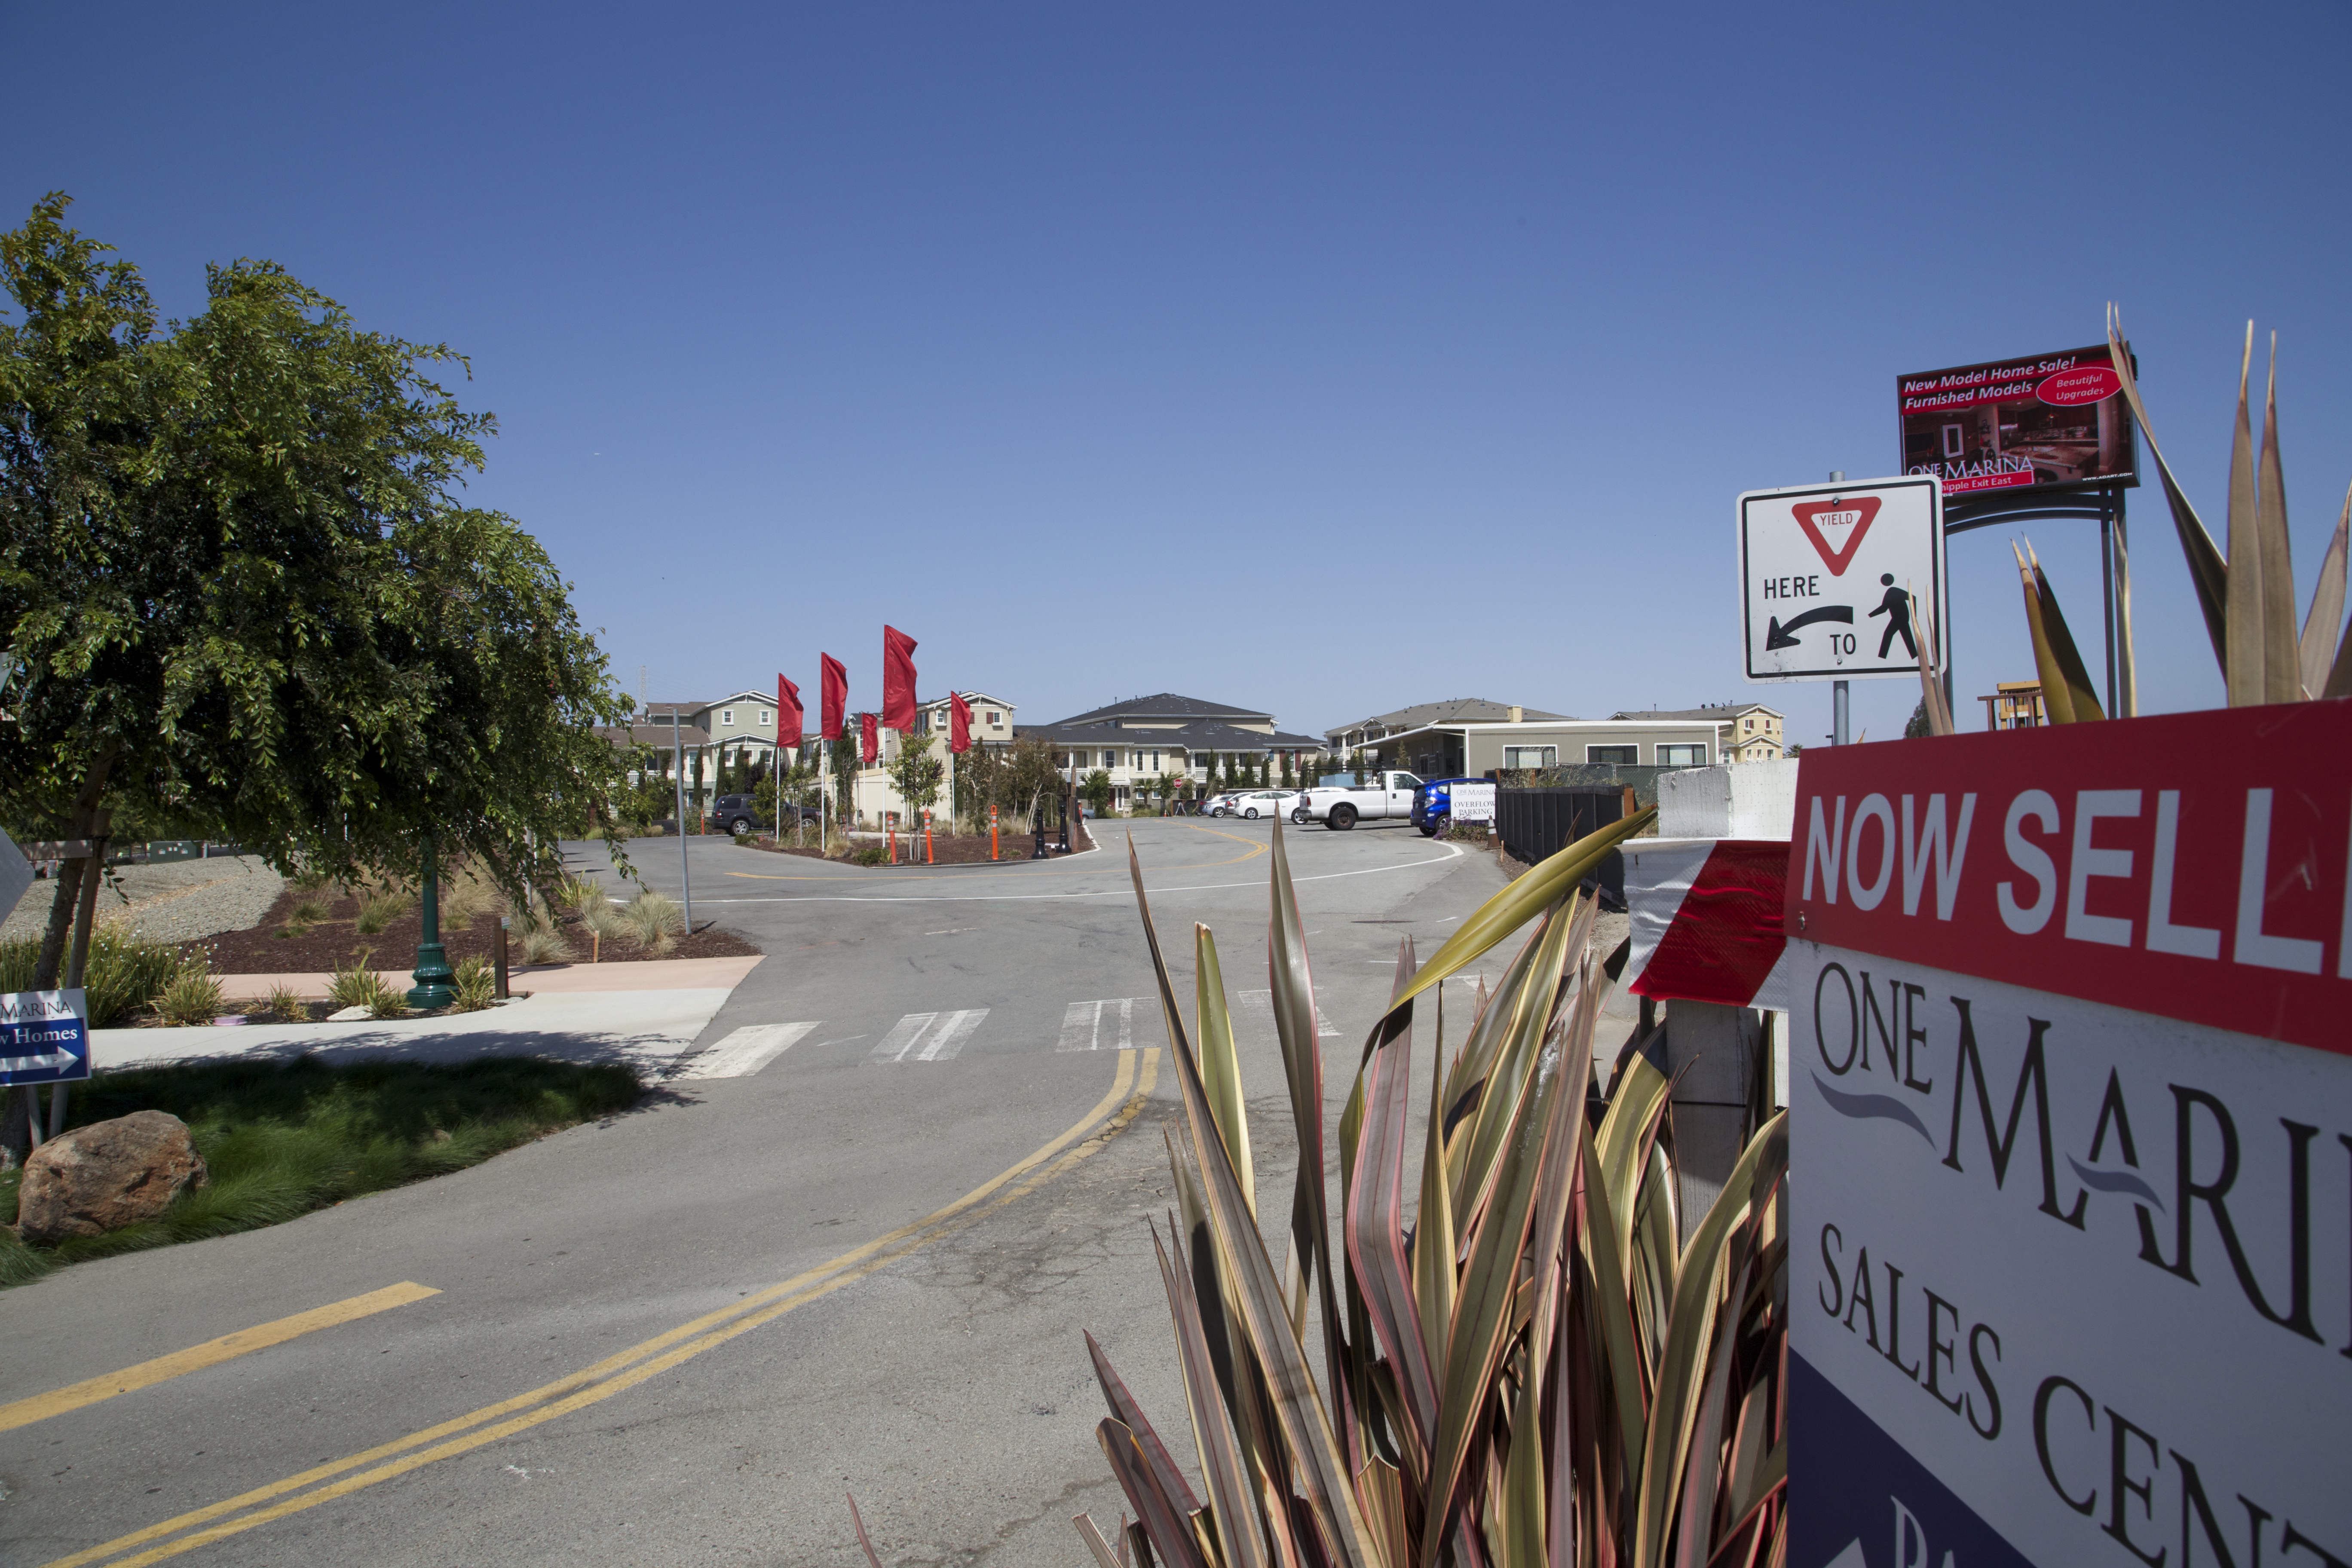
Due to be completed in early 2016, we’re getting a 177-room, 5-story Courtyard by Marriott here. Parking will occupy most of the first two floors, along with the hotel lobby and other general services. Guest rooms will be on the top three floors, and will be arranged around a central courtyard that includes a pool and spa. The 188,000 square foot hotel will also include a restaurant, bar, and lounge, plus a coffee shop and meeting spaces. For more information, the San Francisco Business Times recently wrote about it.
Finally, if all these numbers aren’t enough, don’t forget the high-tech office campus—dubbed “Harbor View Place”—that has been proposed for the old Malibu Castle/Malibu Grand Prix site. Consisting of three giant 10-story buildings, in total this one development would add more than one million additional square feet of office space to Redwood City’s inventory! (Because this project is outside the downtown limits, it is not constrained by the Downtown Precise Plan.) To put this project into perspective, each building will contain more office space than the two Crossing/900 buildings combined. This one is still in the proposal stage, and is waiting for the final results from the Inner Harbor Task Force. Once the City Council has determined the future of the Inner Harbor area, they will work with the developer to ensure that the proposed development is compatible with those plans.
A lot of the visible development in Redwood City up until now has been residential: apartments and condos are seemingly springing up everywhere. But along with places to live, people need places to work, and it seems that Redwood City will be providing that, too. Given the relatively limited ground space in the downtown area, in order to provide the square footage demanded by potential lessees, developers have no choice but to go up. Along with the many residential towers now under construction, these new commercial high-rises will drastically alter the skyline—and thus the very character—of Redwood City’s downtown. It remains to be seen whether the friendly, charming spirit of our downtown can be maintained after it has undergone such a radical transformation. I, for one, most certainly hope so.

