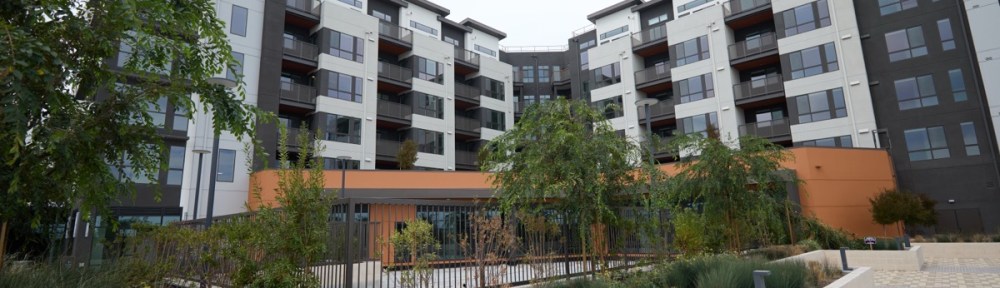
The final construction fences are starting to come down around the Broadway Village project, so this week I spent some time exploring the portions of the public areas that are now open to the public. To start, allow me to show you a rendering from the project plan that focuses on those outdoor public areas:
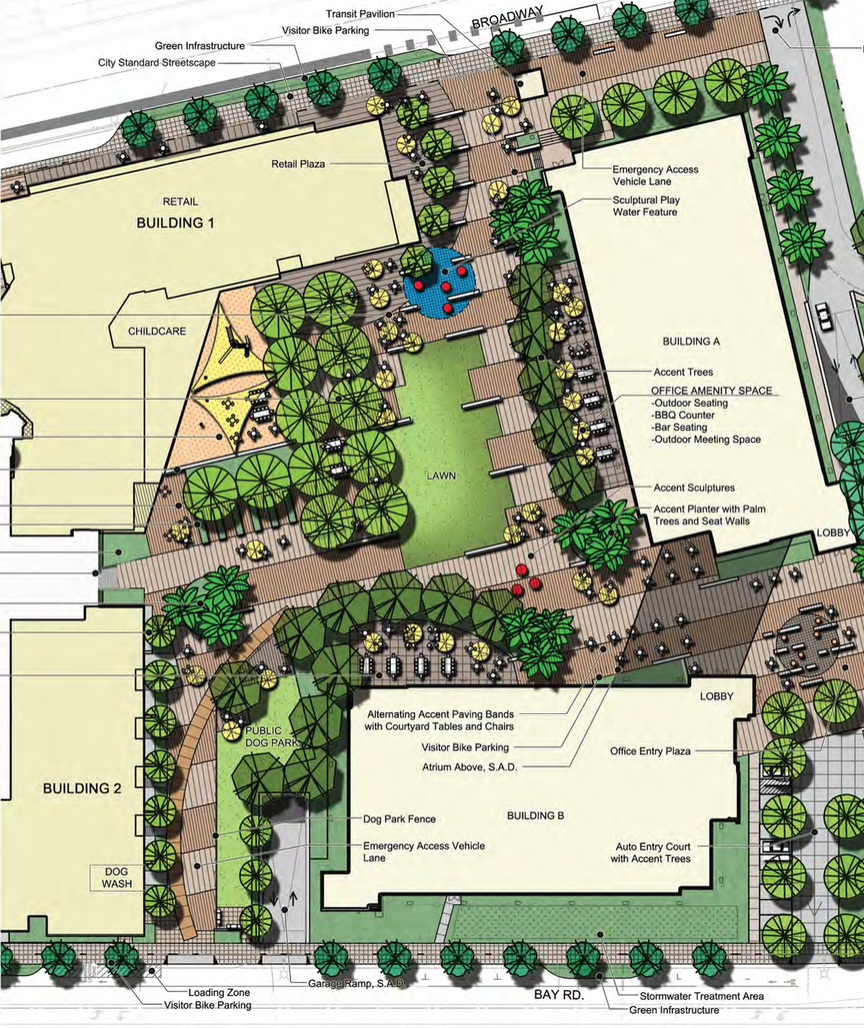
Click on the above if you need to zoom in. First, note that the two buildings on the right are part of a future project to build three office buildings on the half of the site that still remains undeveloped. The following is a view of that part of the site, taken from a point near the top center of the above rendering: from Broadway, peeking over the construction fencing that will remain on that other half until the offices have been built:
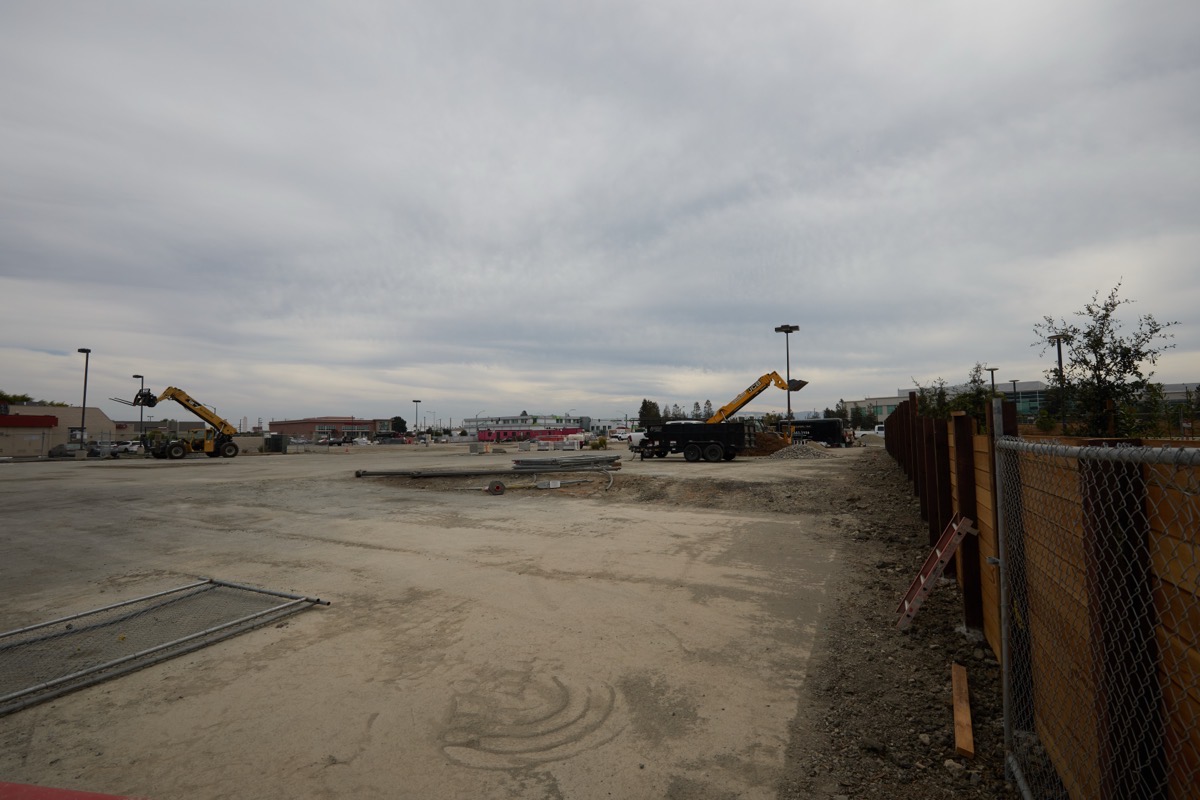
As you can see, there is not much to look at. Don’t let that construction equipment fool you; at the moment, there is no meaningful activity on this part of the site. But also note the wooden fence on the right side of the photo; it separates the residential half of the project from the commercial half, and should be removed once that commercial half is completed.
On the other side of that wooden fence, the area between it and the adjacent to the residential buildings (which are on the left side in the rendering) looks like this from Broadway:
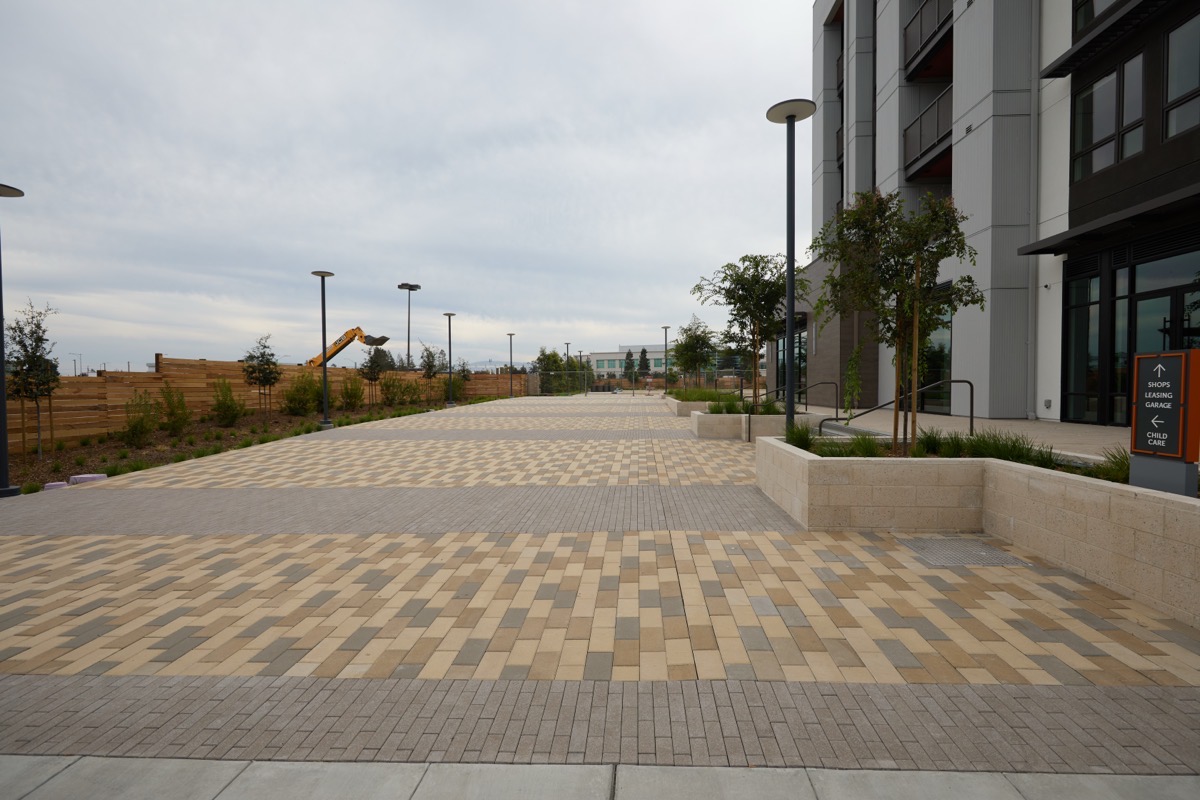
The pavers that make up the main pathway are quite nice. As are the residential buildings, of course. The building in the above photo is the large one that stretches out along Broadway (officially, “The Colton, building A”). On the ground floor of this building, facing Broadway, the portion extending from this end all the way to the garage entrance — which is in the middle of the building on the Broadway side — is retail space that can be divided for multiple tenants. Those ground floor windows you can see in the above image look into that retail space.
Stepping forward to the construction fencing you just may be able to make out in the above photo, this is what you see:
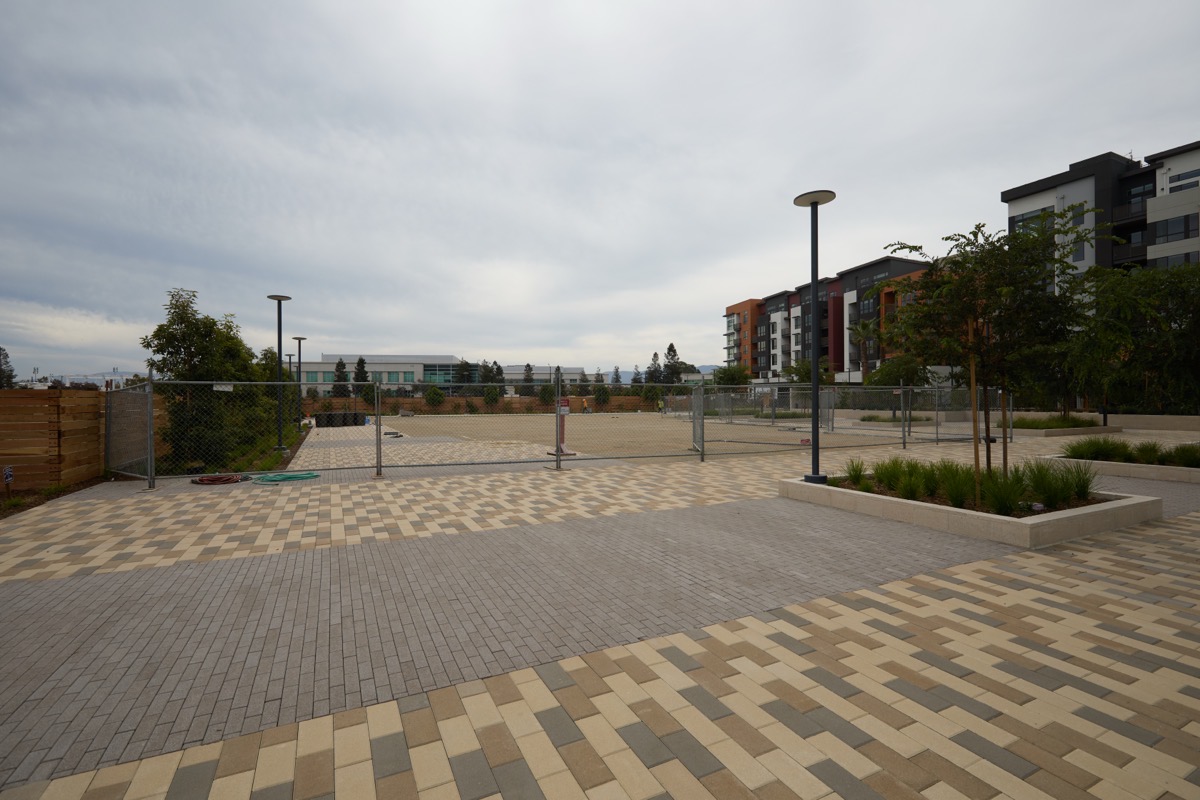
Once that fencing is gone, this is all going to be a pretty large open space. Just beyond the fence you may be able to tell that there is a large open section that does not have pavers, but instead has soil of a similar color. Based on the rendering, that is where the main lawn will be.
Stepping up to the fence and looking right, the childcare center — which is located on the ground floor in the crook of the building’s ‘L’ — can be seen (it is painted in bright orange):
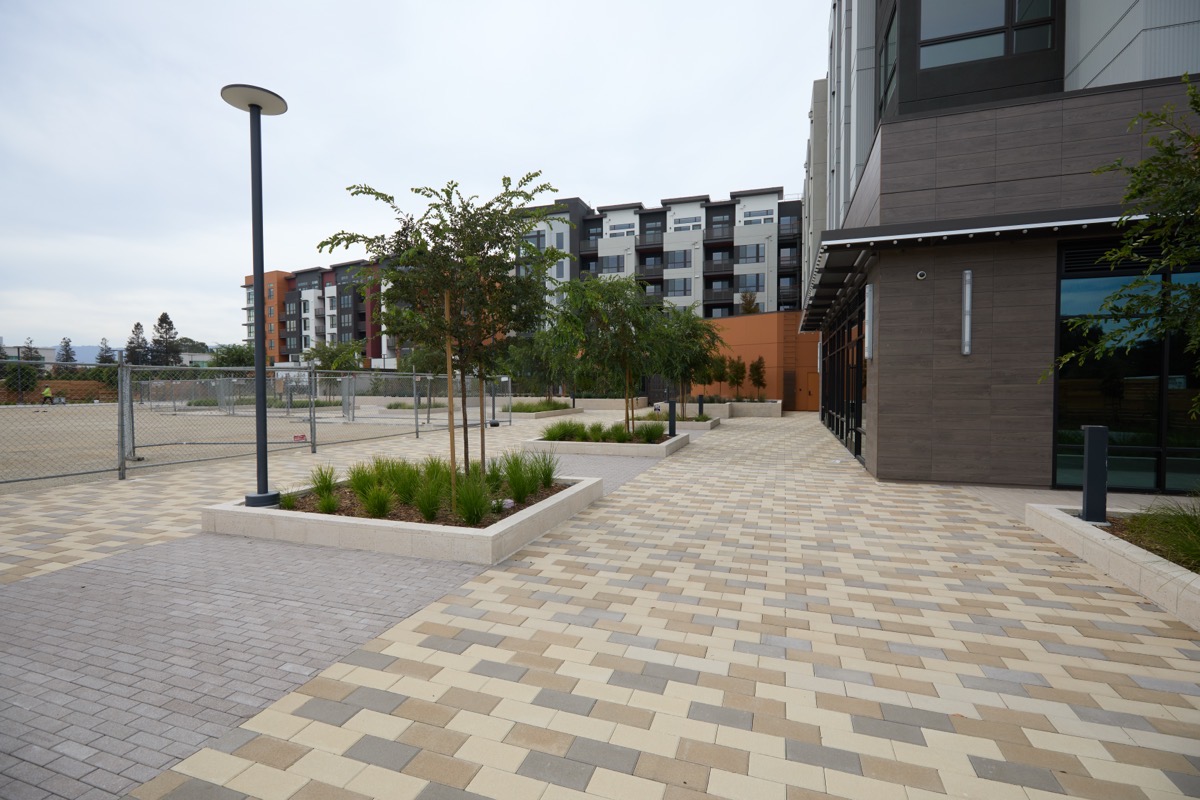
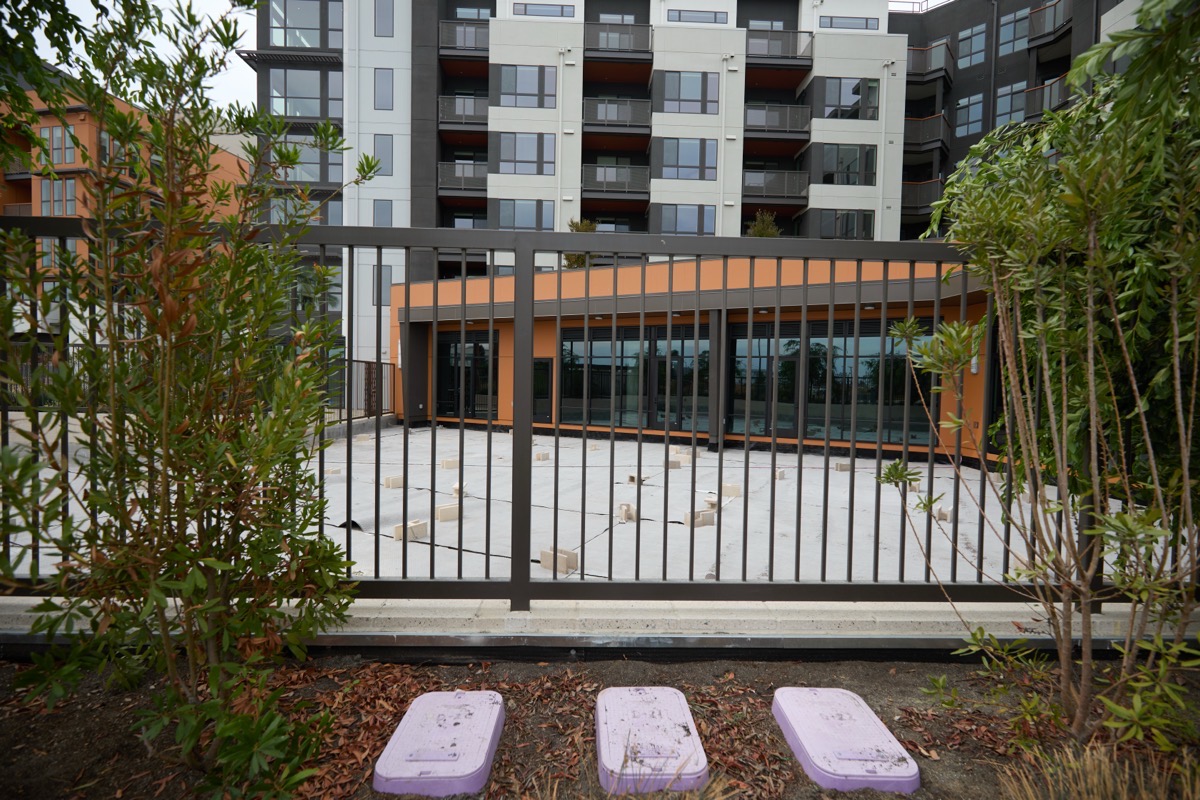
And walking towards the childcare center, you can see not only the face of the center but the space where the outdoor play area will be set up. As you can see, they haven’t really started on that play area yet:
Working my away around the play space and then looking towards it, that side of the play area is mostly hidden behind a wall, up against which a mid-sized shade structure has been built:
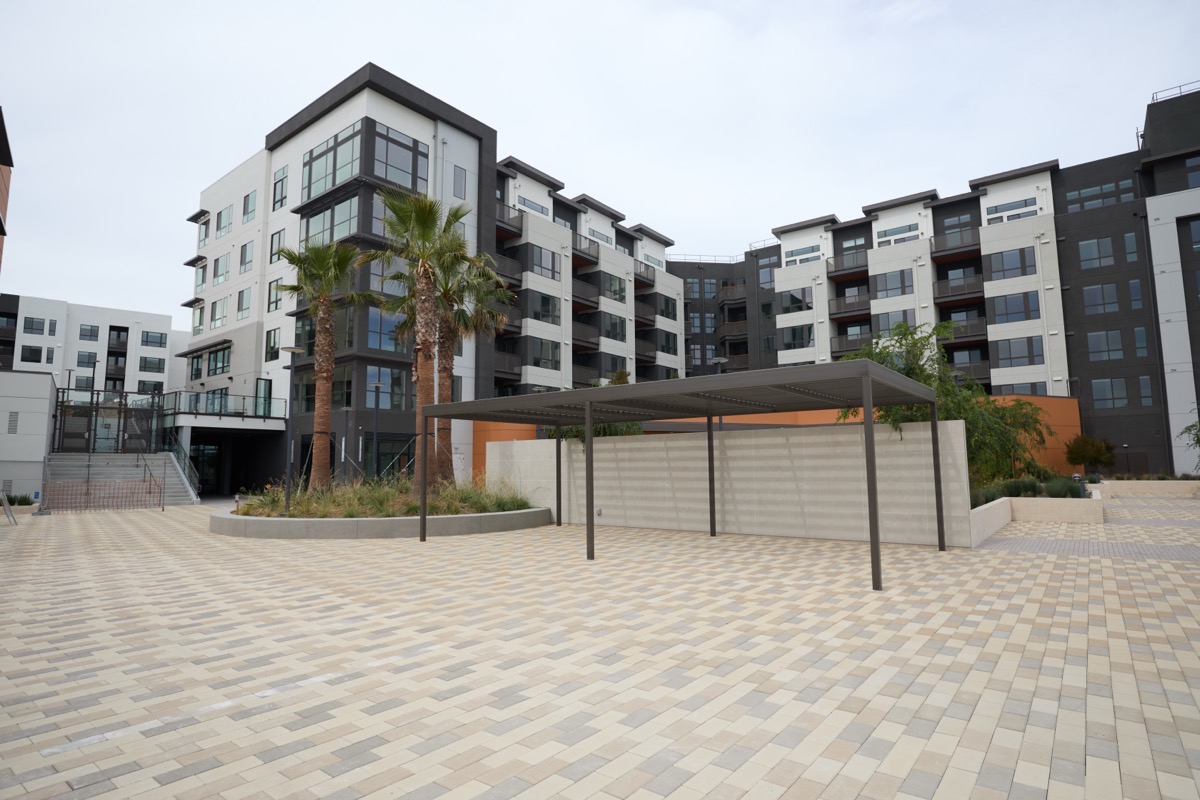
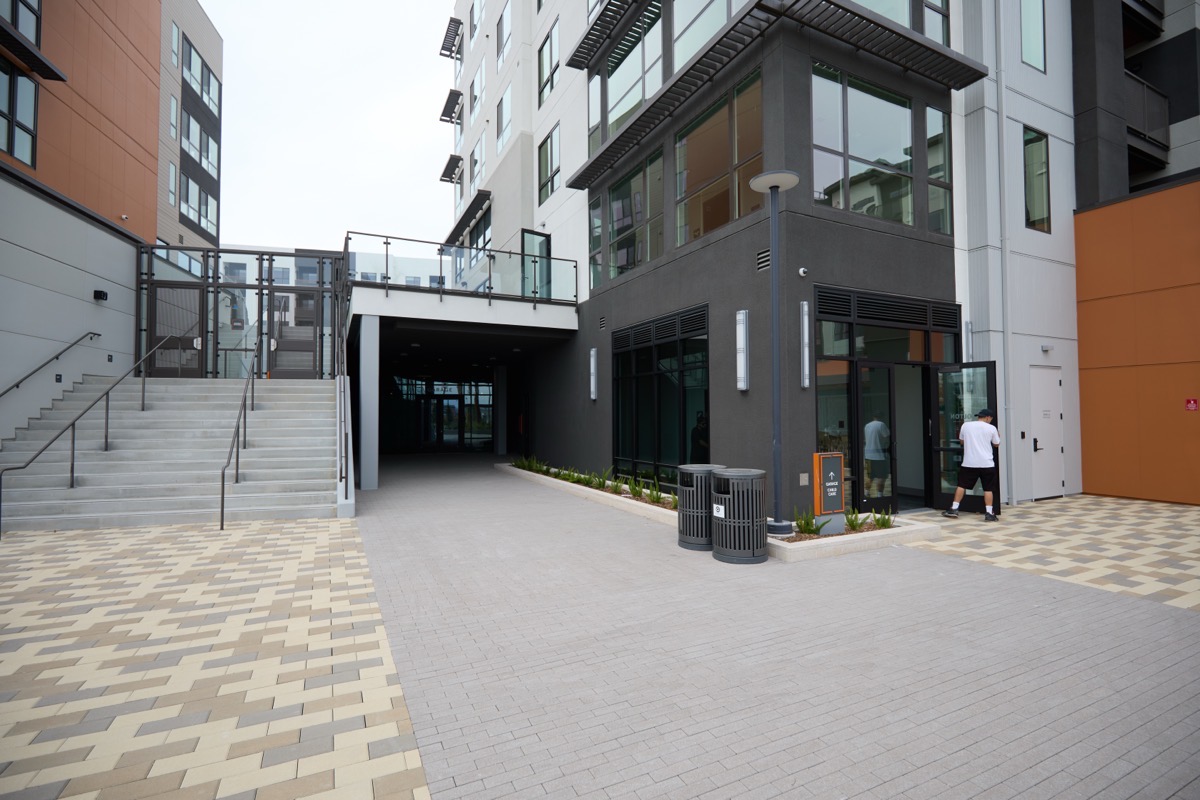
In the above, just to the left of those three palm trees the darkened area at ground level is a pedestrian entrance to the parking garage. And the steps to the left of it lead up to the pool, spa, and other outdoor amenities that folks living in The Colton (which is the name for both of the two market-rate buildings; residents of the building with the affordable apartments (“The Millton”) have their own private outdoor area.
Note that the area beyond the steps is gated; understandably, the pool and such beyond those gates are not open to the public. Here is a closer look at the steps, the garage entrance, and, to the right of the garage entrance, a door into The Colton itself (where the person is standing):
Referring back to the rendering, opposite the shade structure, towards Bay Road, are both a walkway leading to Bay Road and, next to it, a public dog park. If you look carefully at the rendering, you’ll see that a portion of the dog park sits atop the entrance to the underground parking garage off Bay Road. Here is what all of that looks like from the public plaza:
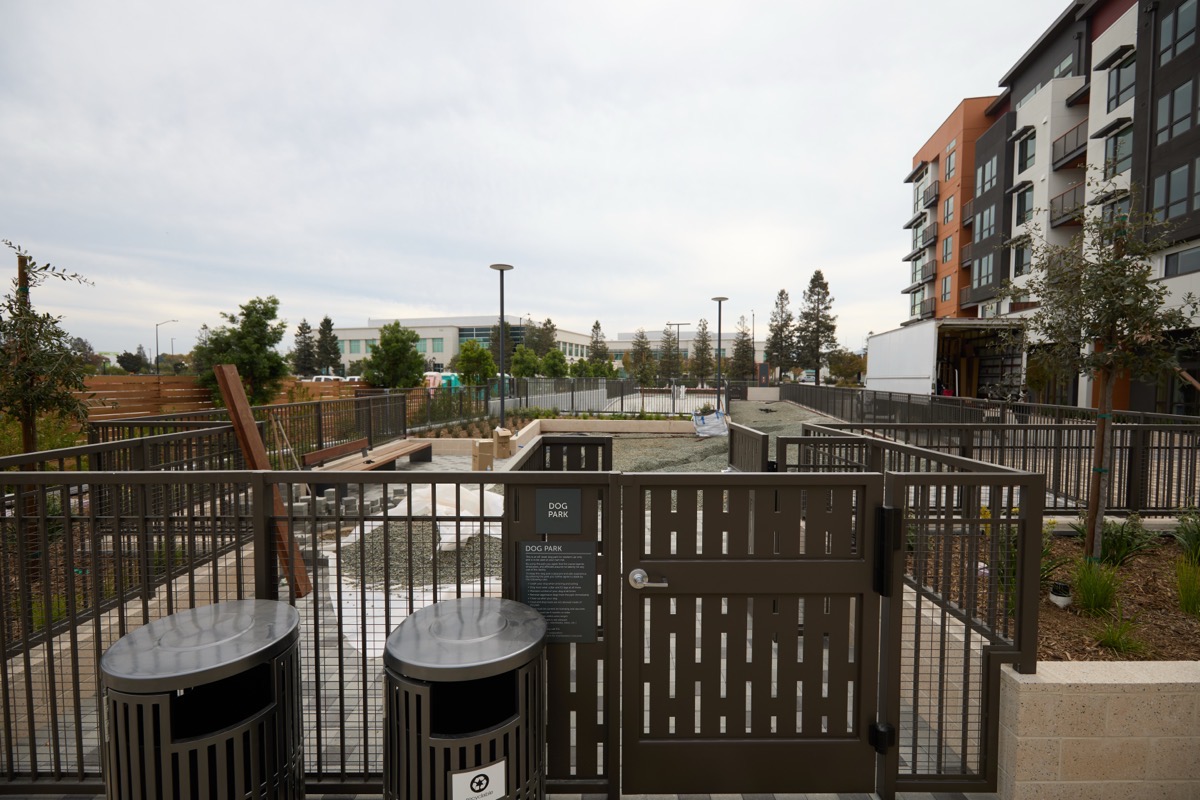
As you can see, this part of the project is still underway, although it is nearly done. All of the fencing is in, and there are pavers just inside the gates. Beyond the paved area there is gravel. Atop this there will be (artificial?) grass. At the moment there is a large trench through the gravel that indicates that piping of some sort (perhaps a French drain of sorts) still needs to be installed. In any case, if you went straight ahead from the gates and crossed the “lawn,” you’d get to where the garage ramp dives beneath the dog park. However, the park itself jogs to the right and parallels that garage ramp all the way out to the sidewalk along Bay Road, where there is another gate.
Between the dog park and the apartment building you can see in the above picture (that building being the “The Colton building B,” a good part of which looks out onto Bay Road) the walkway continues all the way out to the street:
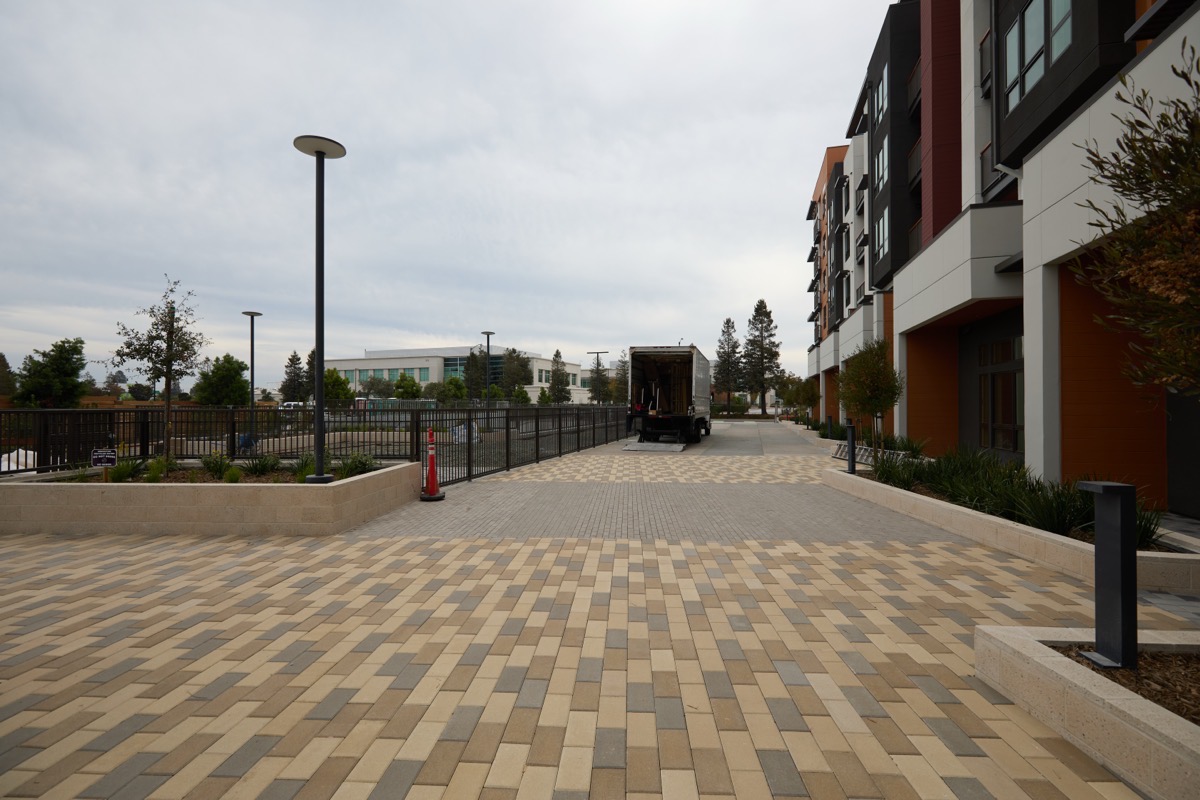
At the moment there is still a construction fence preventing me from walking all the way from Broadway to Bay (the fence was temporarily opened while I was there, likely to allow things to be transferred to or from the truck that you see in the above — but normally this area will just be for pedestrians and won’t be open to vehicles). Thus, I had to turn around and head back the way I came. On the way I took a couple more photos. Here you can see most of The Colton’s ‘A’ building and the childcare center:
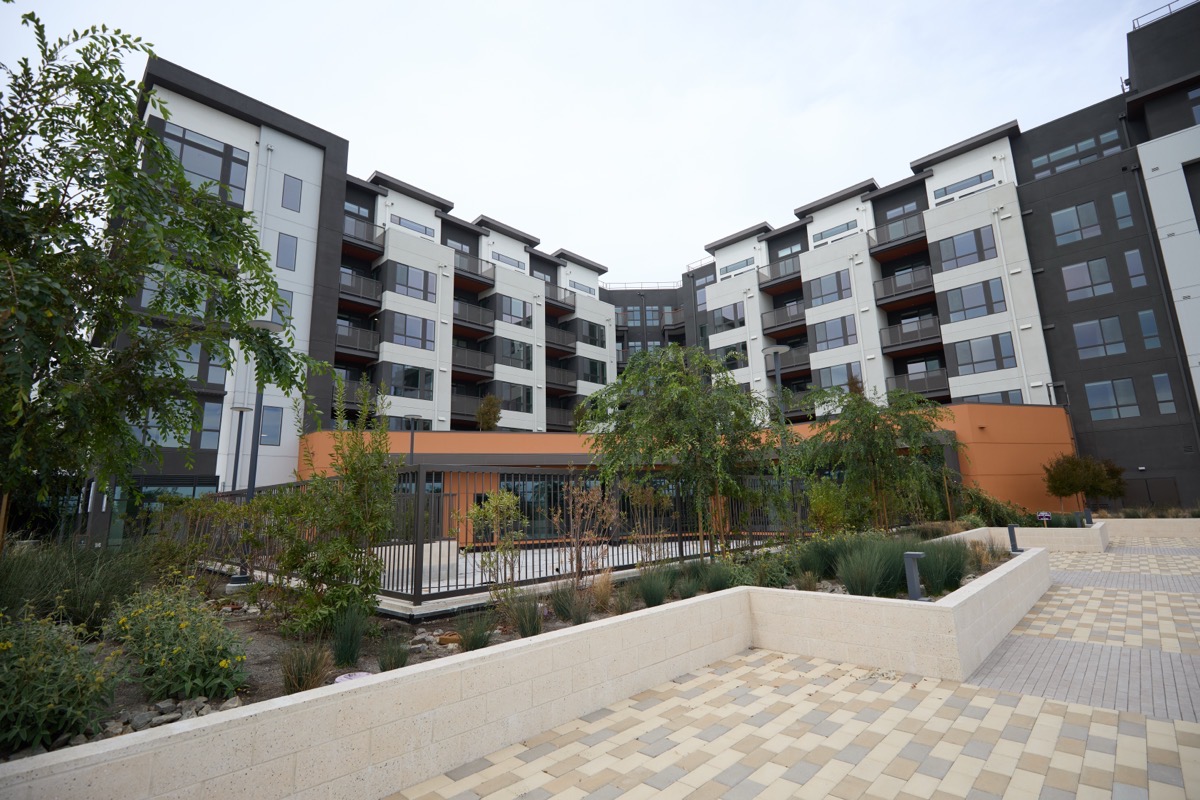
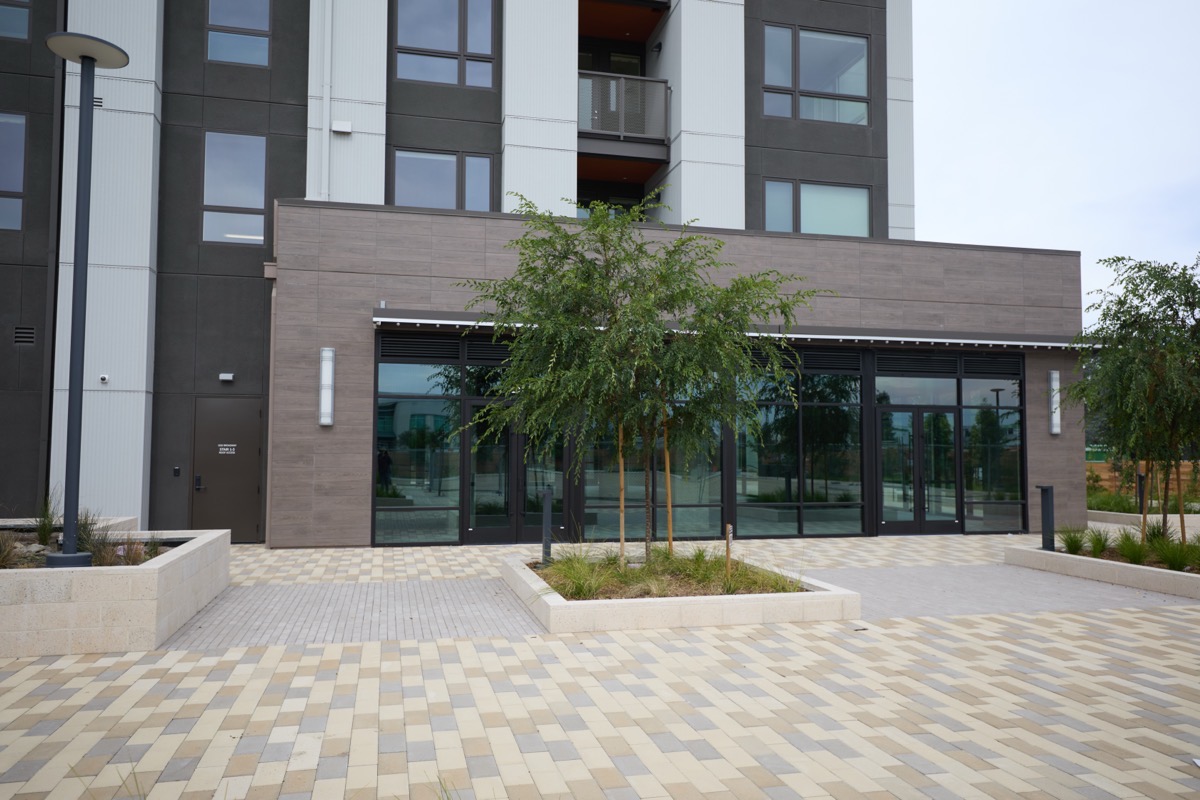
And here is the corner of that same building facing the plaza, showing a portion of the retail space:
The last time I reported on this project, The Colton was still pre-leasing. Not anymore! Now they are leasing for real, with what appears to be immediate occupancy: if you go on their website it shows that apartments are available with move-ins as soon as tomorrow (Saturday, October 3). And it also shows the prices, which, to no surprise, are on the high end of things. At what I believe is the top end, price-wise, for this project, you can lease a 1,323-square-foot two-bedroom, two bath apartment on the top floor for — are you ready for this? — $6,964 per month on a 12 or 18-month lease. Moving down to the second floor, that same apartment gets $100 cheaper.
Of course, there are smaller apartments: The Colton has studios, one-bedroom units, and smaller two-bedroom units as well. The cheapest two-bedroom units are 1,043 square feet but still have two bathrooms and also have a balcony. Those run $6,101 per month. Lose one of those bedrooms (and a bath) and the price drops significantly: the most expensive one-bedroom one-bath unit runs $4,896. But you can get a one-bedroom unit for just $4,489 per month while still getting a private balcony.
Naturally, studios are even less. They range in price from $4,020 to $4,128 per month. With all of The Colton’s apartments, the prices seem to vary depending upon the floor, the view, and the square footage (studios, for instance, range in size from 554 to 644 square feet). Oh, and the prices also seem to vary depending upon which building the unit is located in. Apartments in Building A, which stands along Broadway, seem to cost just a bit more than comparable units in Building B, many of which look out over Bay Road.
From the online images, the units do look quite nice. They seem to have high-end kitchens, large closets, walk-in showers, dual-sink vanities (in some units), full-sized in-unit washers and dyers, keyless entry, USB outlets, etc. Oh, and high-speed internet also seems to be included (that may just be the wiring, although I didn’t see a mention of an additional cost for it). Beyond the units themselves, there is the usual outdoor BBQ and seating, plus a “resort-style pool” with an outdoor kitchen, two theater rooms, a game room, a comprehensive working space with “flexible work-from-home lounges with conference rooms, co-working booths, and private video conferencing rooms,” a pet grooming spa, a fitness studio, a bicycle storage area with a repair station, package lockers, and a large secure garage with EV chargers (not in every space, of course). So you are paying for more than just an apartment: you are paying for a lifestyle.
If you are at all interested, I highly recommend that you check out The Colton’s website, which is very comprehensive. Oh, and stop by and walk around! I have no plans to move into an apartment, but I do plan to continue enjoying their public spaces whenever I’m in that part of Redwood City (which, these days, seems to be quite often!).
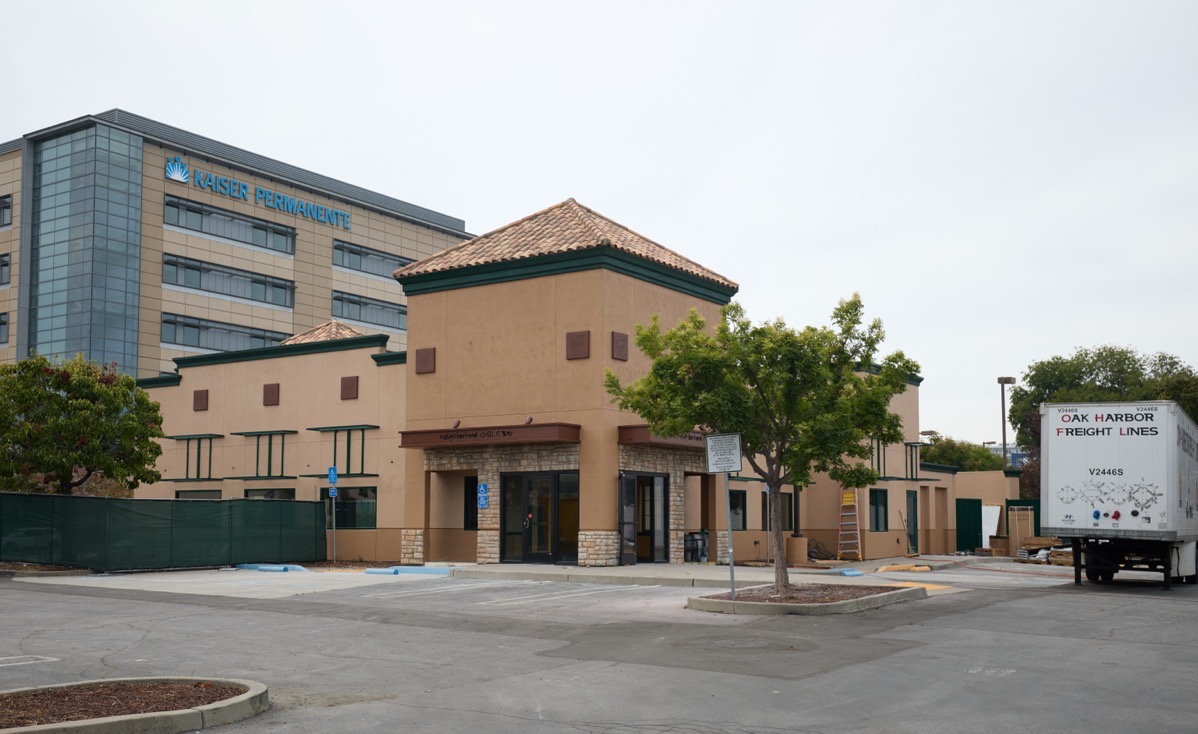
Broadway Village was by no means the only place I visited this week, of course. I stopped by the site of our future Black Bear Diner, and saw that the contractors are making good progress giving a new look to the former Applebee’s building along Veteran’s Boulevard, across the street from the Kaiser complex:
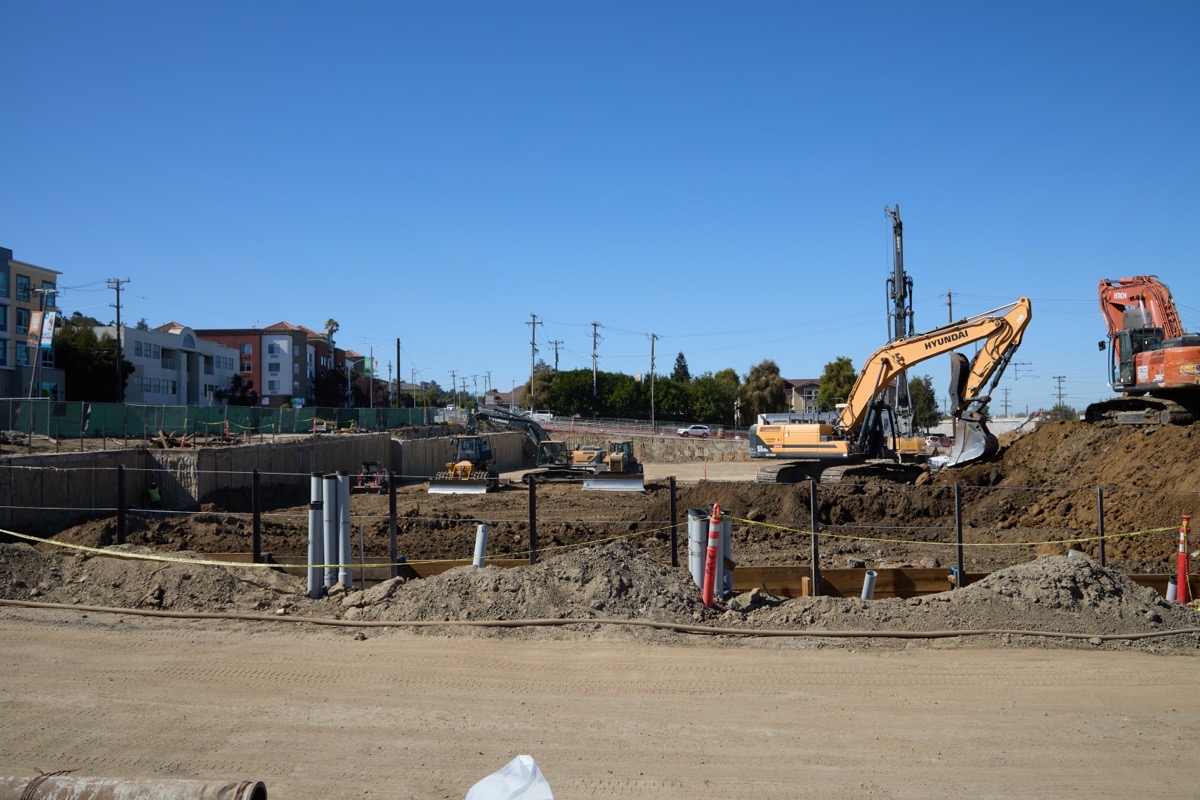
I also made it to the northern end of San Carlos along El Camino Real, where work is well underway to build a large housing project where the CVS/Pharmacy once was. The contractors are still at the site prep stage, but given the amount of digging required to provide a level foundation on a site that slopes in two directions, they’re doing great:
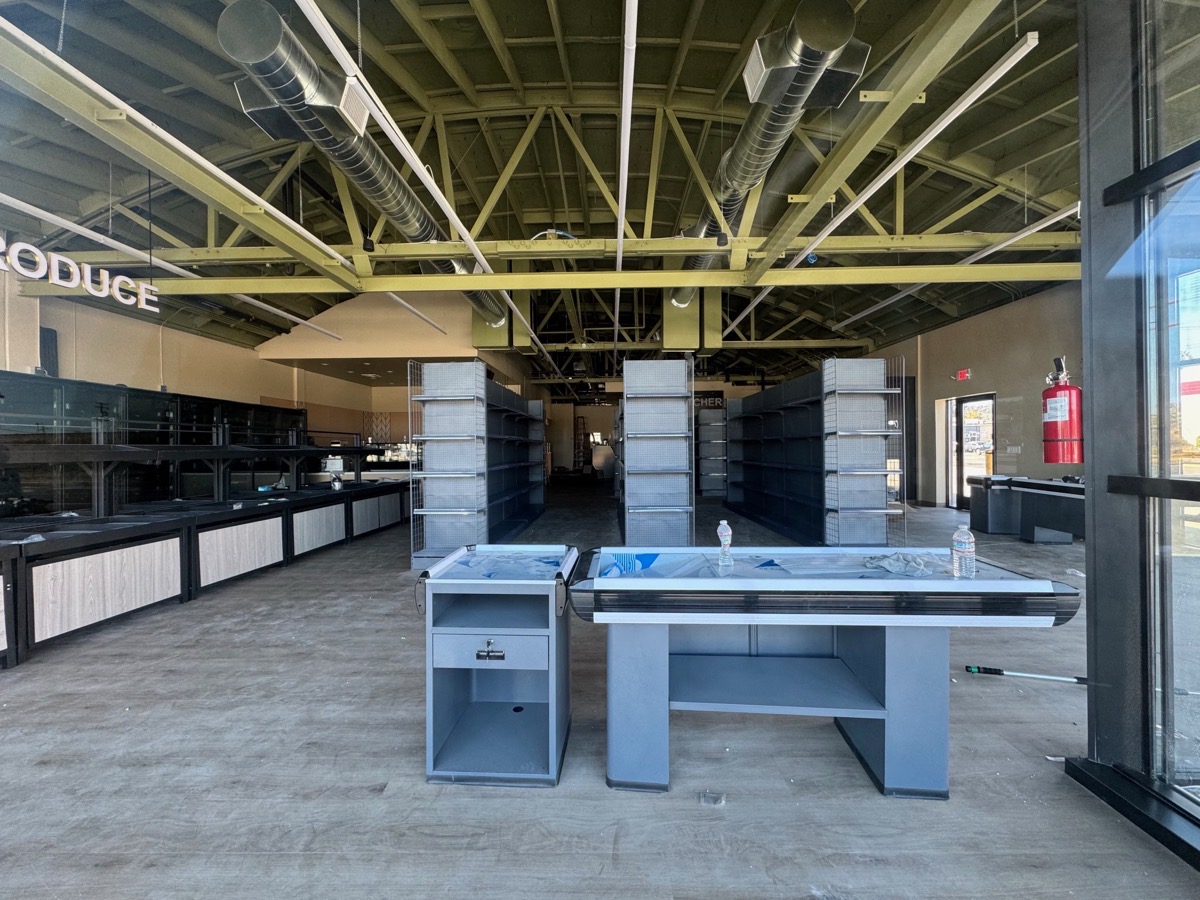
As I made my way up El Camino to get there, I naturally peeked into that new market that will be replacing what was a patio furniture store at the corner of El Camino and Howard Avenue:
Finally, I took a good look at what is going on with the closed-off section of Spring Street in downtown Redwood City:
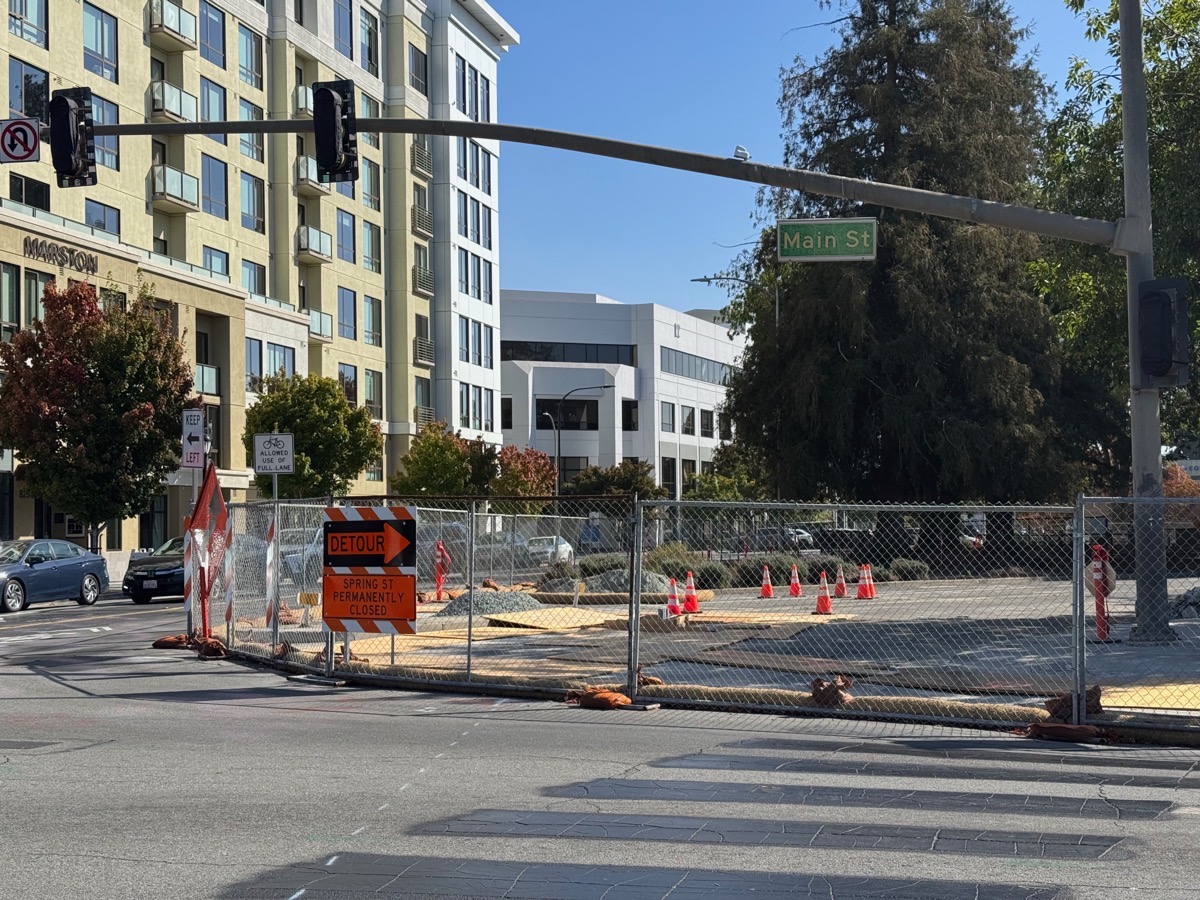
For the last week or two there has been a flurry of activity at the (former) five-way intersection at Main and Marshall streets. With the Spring Street leg now permanently blocked off, I watched trenching going on across the former Spring Street. It took me a while to realize what is happening, but now it’s clear: that signal that you see in the above photo, which used to serve both Spring and Marshall streets (thus the two signals on the arm) is being removed, and in its place a new signal that will just serve Marshall Street will be installed closer to Marshall, on what used to be Spring Street. Here is a better view, taken from Marshall Street:
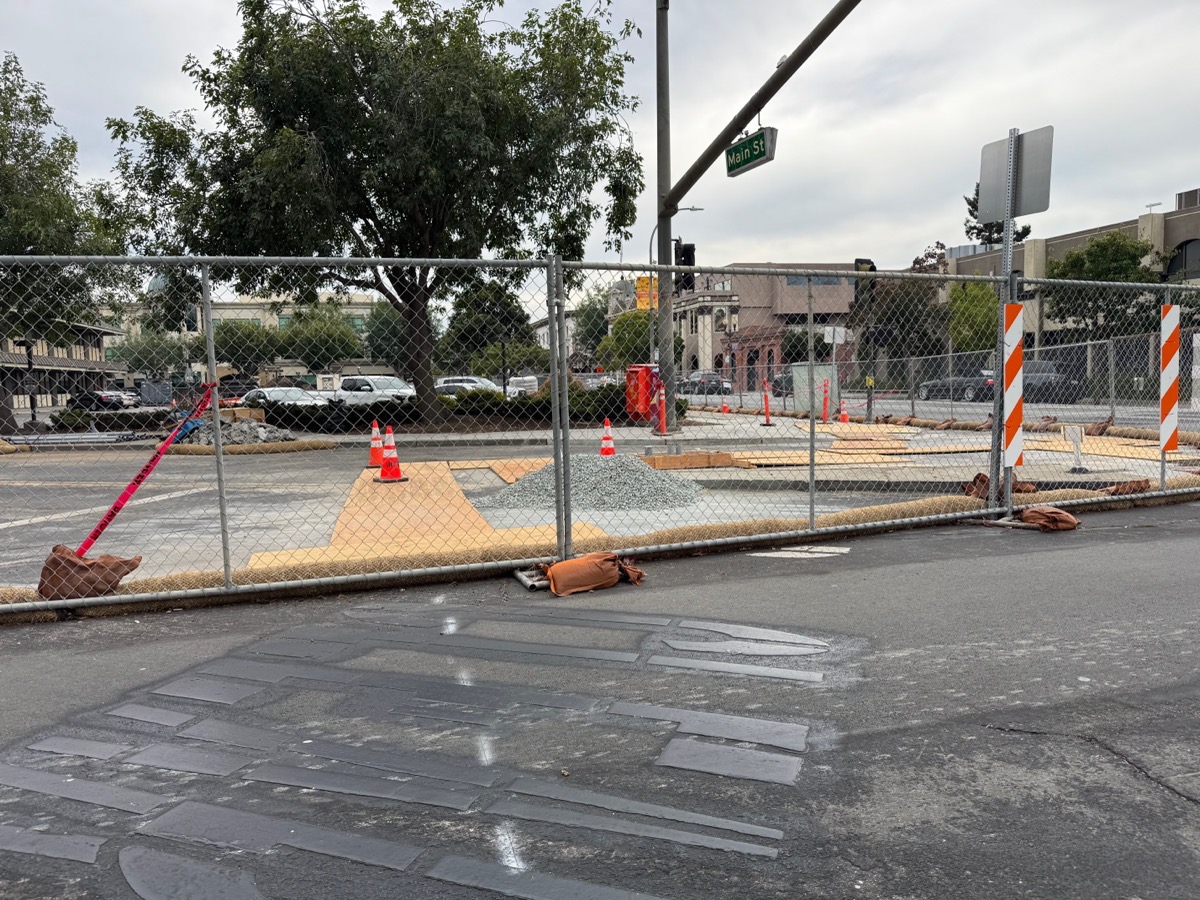
In the above, immediately to the right of the top of the gravel pile, there are three grey conduits sticking up from the ground. Those will contain the wiring used for this new signal; it should be mounted right on that spot.
In the two images, note how the crosswalk striping (and some now extraneous lettering) has been blacked out; once the intersection has been fully reworked for its new configuration, the crosswalk striping will be redone to guide pedestrians to the block’s new corner — which likely won’t be properly constructed until the 1900 Broadway project is completed, at least two years from now). The sidewalks leading to this new corner presumably will be built by that project’s contractor, and sidewalks are one of the very last things done on a project like this.
I saw more on my walk this week worth mentioning, but I’m going to hold that for another week. Until then, take care and stay cool! Tomorrow (Saturday, October 3) in particular is supposed to be extremely hot, and it doesn’t look like we’ll get back to more comfortable temperatures until next Thursday at least. I’m going to have to choose my walking day and time carefully next week; I was out on Tuesday this week and it got significantly hotter than I expected. So hot, in fact, that I ended up cutting my walk short. Which serendipitously took me by something rather interesting (that I plan to cover next week).
A reminder that Redwood City is seriously considering working with an affordable housing developer to construct a project on Library Lot B, the parking lot next to the downtown branch of the public library at the corner of Jefferson Avenue and Middlefield Road. The city has a number of options, and it is very interested in hearing from us, the members of the public. Accordingly, on Tuesday, October 6, from 5 – 7 p.m., the city will be holding a drop-in open house in the Downtown Library Community Room at 1044 Middlefield Road. A brief orientation will be given at 5 p.m. and then again at 6 p.m.; after each the public will be able to give in-person feedback. For those who cannot attend, there is the option to fill out an online survey — but note that those surveys must be submitted by October 20.
Redwood City is also very interested in getting community feedback on Automated License Plate Readers (ALPRs). Accordingly, the city is holding two community forums: one on Wednesday October 7, and one on Thursday, October 29. Both forums will run from 6 – 8 p.m., and both will be held at the Fair Oaks Community Center at 2600 Middlefield Road. Both forums will contain the same content, so if interested you need only attend one. Spanish translations will be provided.
Given that predictions are for a particularly stormy winter season — much worse than usual — the city is hosting a free “Get Storm Ready” workshop from 9 – 11 a.m. on Saturday, October 10 at the Public Works Services Corporation Yard at 1400 Broadway. And for storm preparation tips, check out www.RedwoodCity.org/StormPrep.
Also, given all of the rain we are expecting to receive, why not capture some of it for future use? San Mateo County is once again holding its half-price rain barrel sale. Learn more here. Personally I’ve already hit my limit (four) for discounted or rebated rain barrels, so I’ll have to buy any additional ones at full price. But if you haven’t gotten four through the county yet, and want to, act quickly; supplies are limited.

