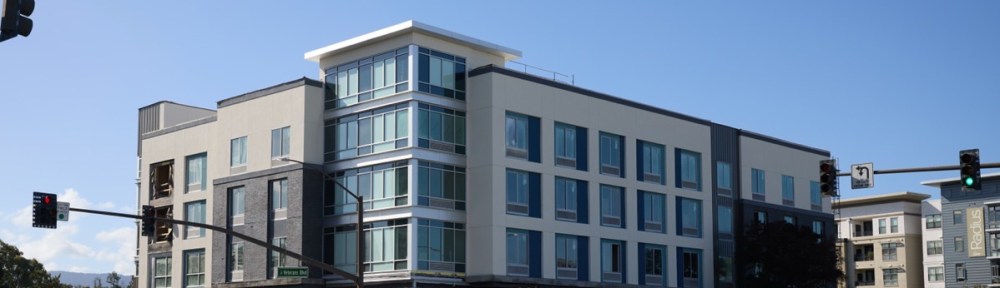
Last month I wrote about a couple of projects for which the “wraps” were starting to come off. This week, one of them pretty much had all of its scaffold netting taken down, exposing the new building in (pretty much) all of its glory:
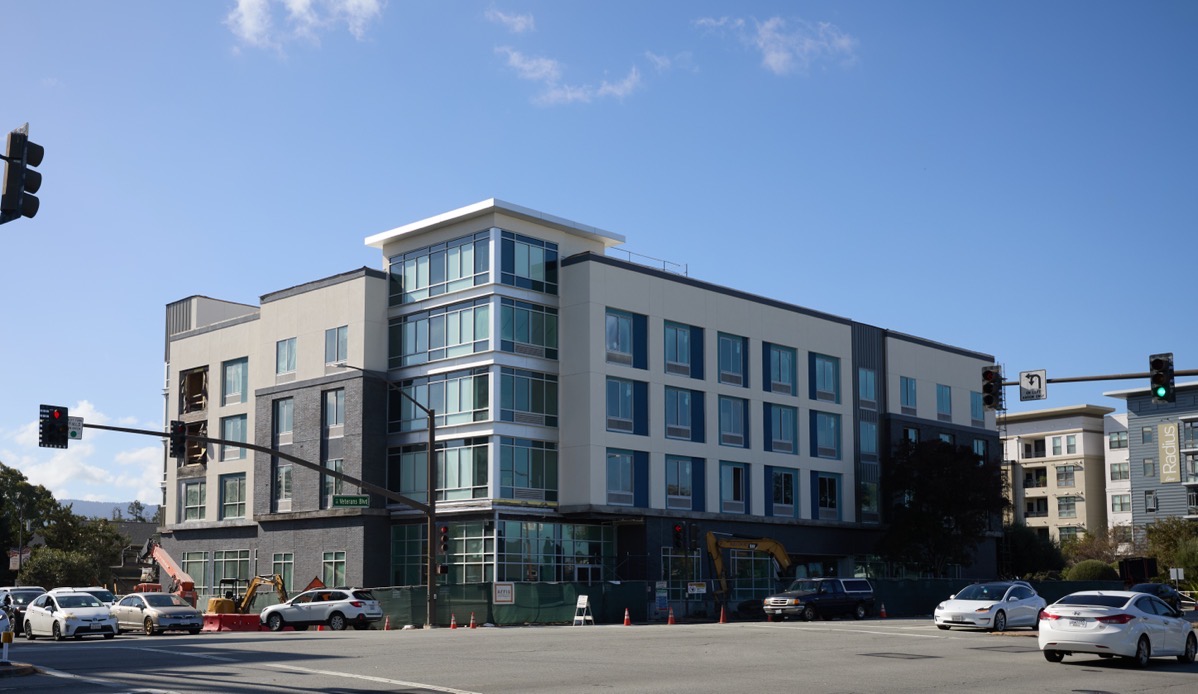
This of course will soon (relatively speaking) open its doors as Redwood City’s Hampton Inn, located on the corner of Veterans Boulevard and Brewster Avenue.
I have to give the developer a lot of credit; the final building really does look a lot like the renderings that were supplied to the city during the project approval process:
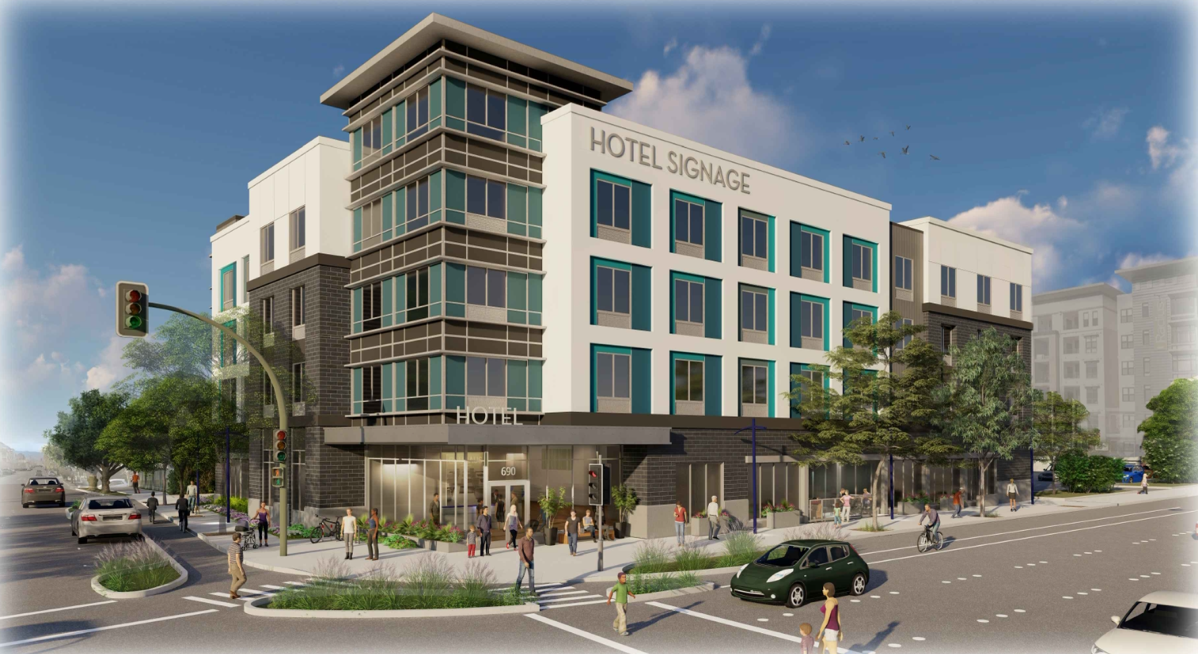
Of course, the signage has yet to be applied, some work still needs to be done on the building’s interior, and all of the sidewalks and landscaping have yet to be done. But all-in-all, this looks to be a nice hotel, one that will be a welcome addition to Redwood City’s supply.
I still find it hard to believe that this new hotel has 91 rooms (each with either one king or two queen beds), especially when you consider that all of the rooms are just on the building’s upper three floors. Doing a bit of quick math, that means that each floor basically has 30 rooms. If you count the windows, you’ll see that there are 10 rooms on each floor facing Veterans Boulevard, and five more facing Brewster Avenue (except on the second floor, where the building’s fitness room and some utility spaces take the place of three hotel rooms). Another six look out from the face opposite Brewster Avenue: they look over the single-story Salvation Army building that separates this hotel from the six-story Radius Apartments building that you can see at the right edge of the photo (or the rendering). As for the remaining nine or so rooms, those face into the center: the building’s residential floors are U-shaped, leaving the center open for a private interior courtyard on the second floor. That courtyard isn’t something I can really photograph from the ground, but fortunately the preliminary plans included a rendering showing the building from that end, and from above the two-story residential buildings (apartments or condos, I’m not sure which) that are next door along Brewster Avenue:
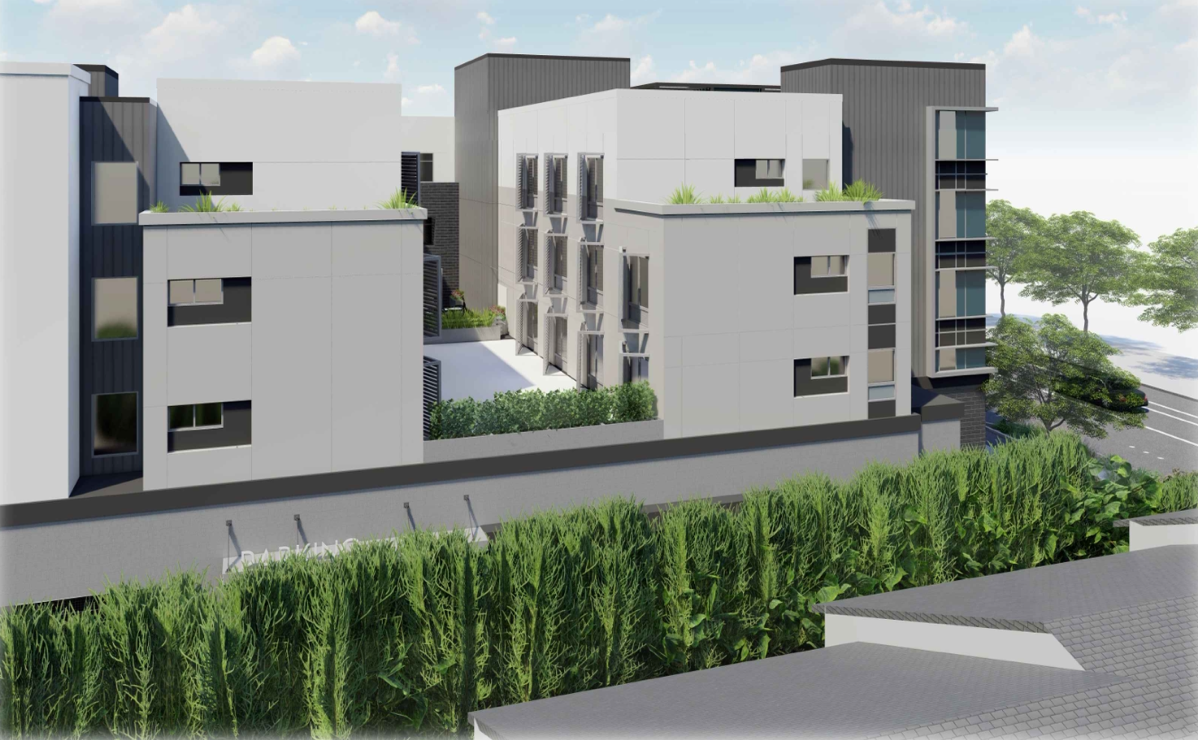
The hotel’s ground floor contains the lobby, some meeting rooms and offices, and the bar and dining room. But the bulk of the ground floor is consumed by the entirety of the hotel’s internal parking garage (unlike with many large projects, the garage has no underground levels). Although the garage can only accommodate 71 vehicles, that’s likely a reasonable amount given our area’s supply of Uber/Lyft/Waymo vehicles and given that this building is directly across Brewster Avenue from San Mateo County’s large office complex, making it an easy walk for people doing business with the county, the city, or even with any of the many businesses in downtown Redwood City. To fit even that many cars into the portion of the building’s ground floor allotted to the garage, there will be mechanical lifts that will stack the cars three high and two deep. That allows the hotel, for instance, to accommodate sixteen cars into the space normally needed for six. Naturally, a valet will be needed to operate the equipment.
The plans also show a 1,000-square-foot rooftop patio, on the Brewster Avenue side just to the left of the corner “tower.” I imagine that’ll be a nice place to sit after a long workday, either looking to the western hills to enjoy the sunset, or looking east to see the waters of the Bay.
This looks to be a really nice hotel. Given that it is a Hampton Inn, price-wise it shouldn’t be at the upper end of the scale. But of course we’ll have to wait until it actually opens for business to know for sure. In any case, once it’s open, if you have visiting guests who need a place to stay, this new hotel should be worth considering.
This week I walked down Vera Avenue to see how things are progressing on the projects along that Redwood City street. At 239 Vera Ave., I was pleased to see that the five-unit townhouse project that was constructed on a lot where just one single-family home used to stand now looks to be complete:
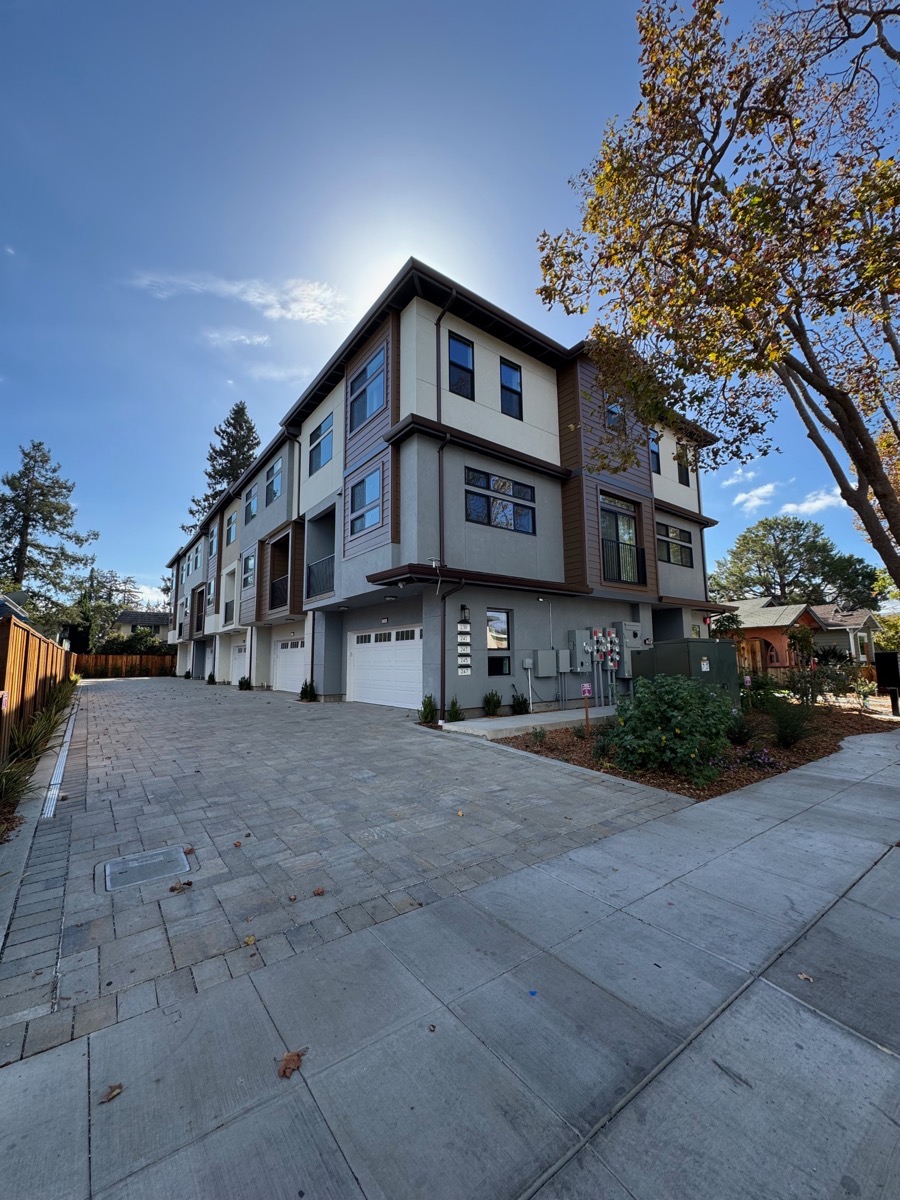
There are no for-sale signs up yet, though, so I have no idea just how much these will cost. But they look nice (from the outside), and the location is good: just a block and a half up from El Camino Real.
In the next block, the 178-unit affordable housing project at 112 Vera Ave. has remained mostly unchanged, at least on the outside, for about two months now:
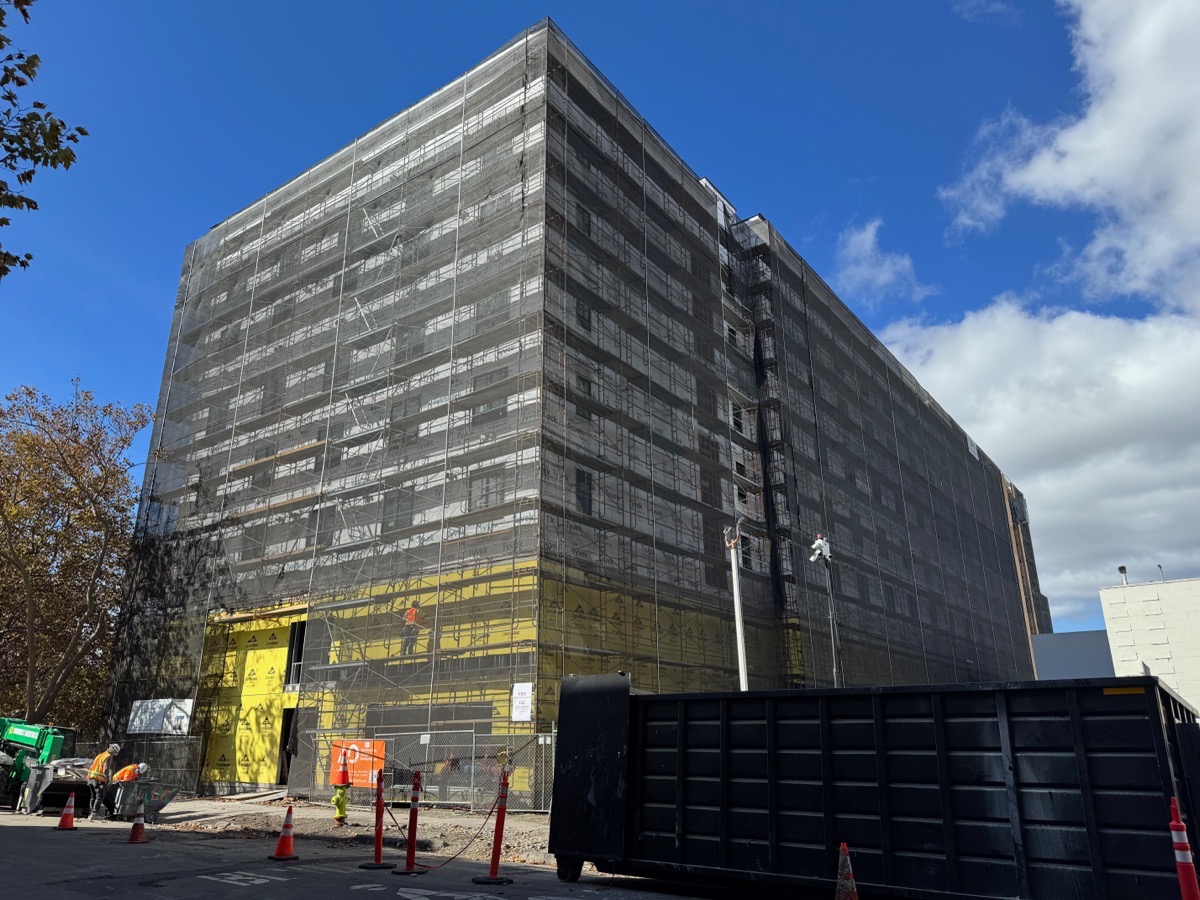
There is plenty of work going on inside, though. I really can’t get many glimpses into the building’s interior these days, but in peeking through what will be the building’s front door I can see a lot of interior walls where back in August there were pretty much none. And in the above photo you can see someone working on a part of the building’s Vera Avenue face; I expect that it will soon start receiving its exterior finishes (mostly stucco, but also some dark-colored aluminum panels plus brick along the first two floors — where you see yellow in the above photograph).
Downtown, workers are installing the automated bollards at the end of the Broadway pedestrian mall, where it meets Main Street:
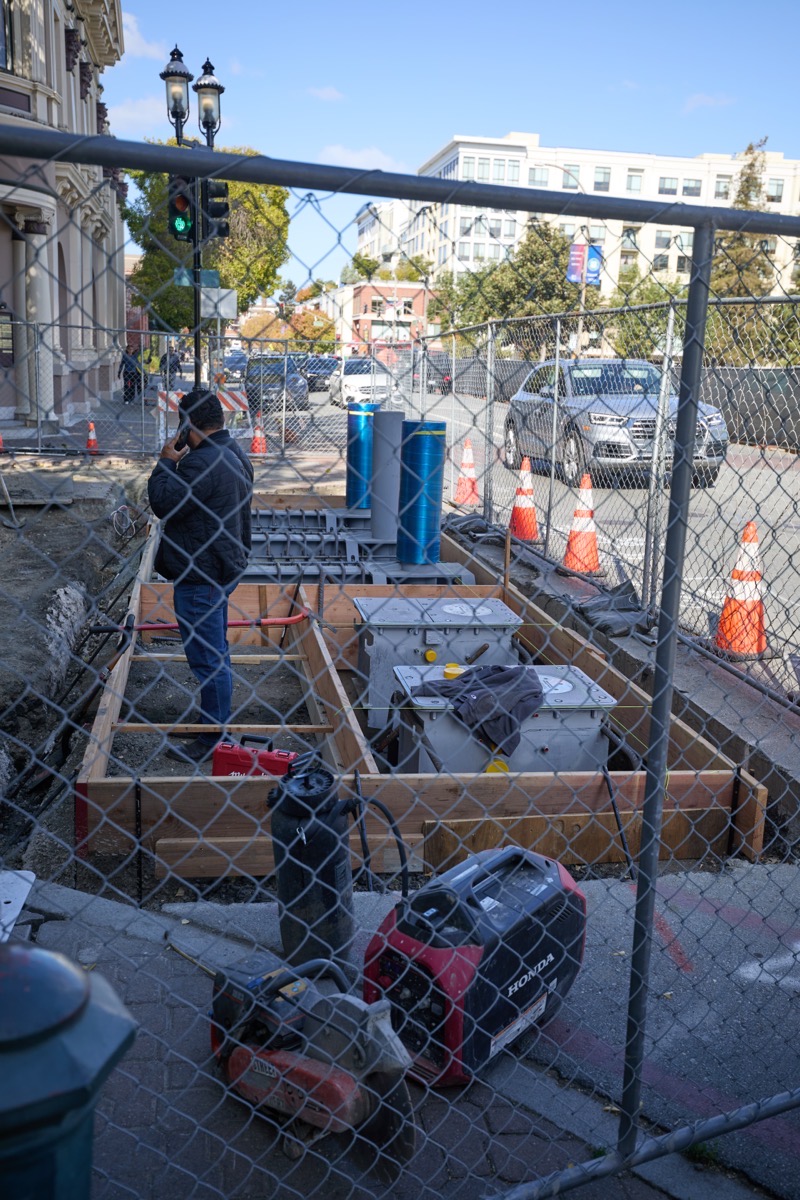
I had thought that the city would use the same barrier system that it used at each end of the closed-to-vehicles section of Theater Way, but although those, too, consist of vertical metal pylons, the Theater Way systems enable pylons to slide to the side in order to create an opening. The Theatre Way barriers can’t retract into the ground for the simple reason that the Jefferson Avenue parking garage extends not just beneath the theater building but beneath that section of Theatre Way as well. Retractable pylons would thus come down through the roof of the upper level of the underground parking garage, which would be an obvious problem. Here on Broadway, though, there is no problem digging a deep enough hole to accommodate retractable pylons, and so that is what the city is using. Note that only the two pylons closest to Hotel Sequoia are retractable (and indeed are retracted in the above photo); the three other pylons are fixed and will be set in concrete.
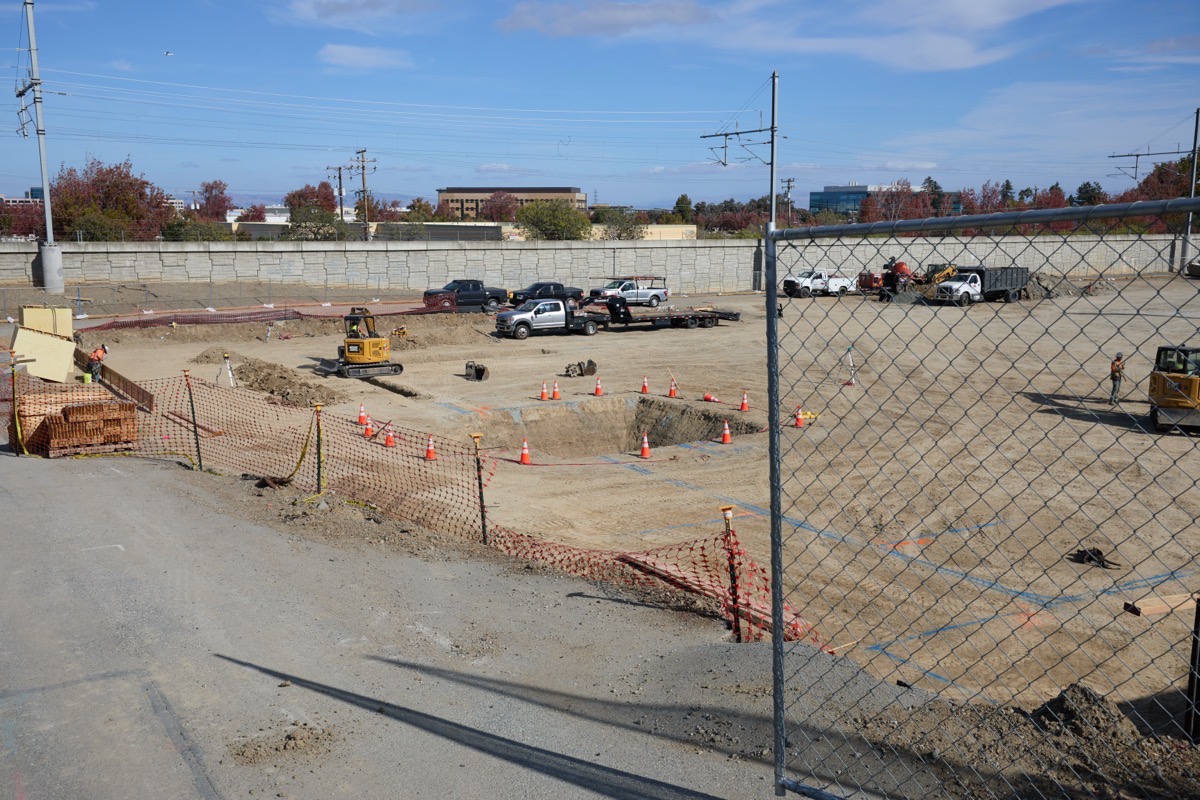
Up at the northern end of San Carlos, along El Camino Real where a CVS/Pharmacy once stood, the large housing project that will soon rise there is moving right along. The space for the mostly underground parking garage appears to have been prepped, and forms for the garage’s side walls are now being constructed.
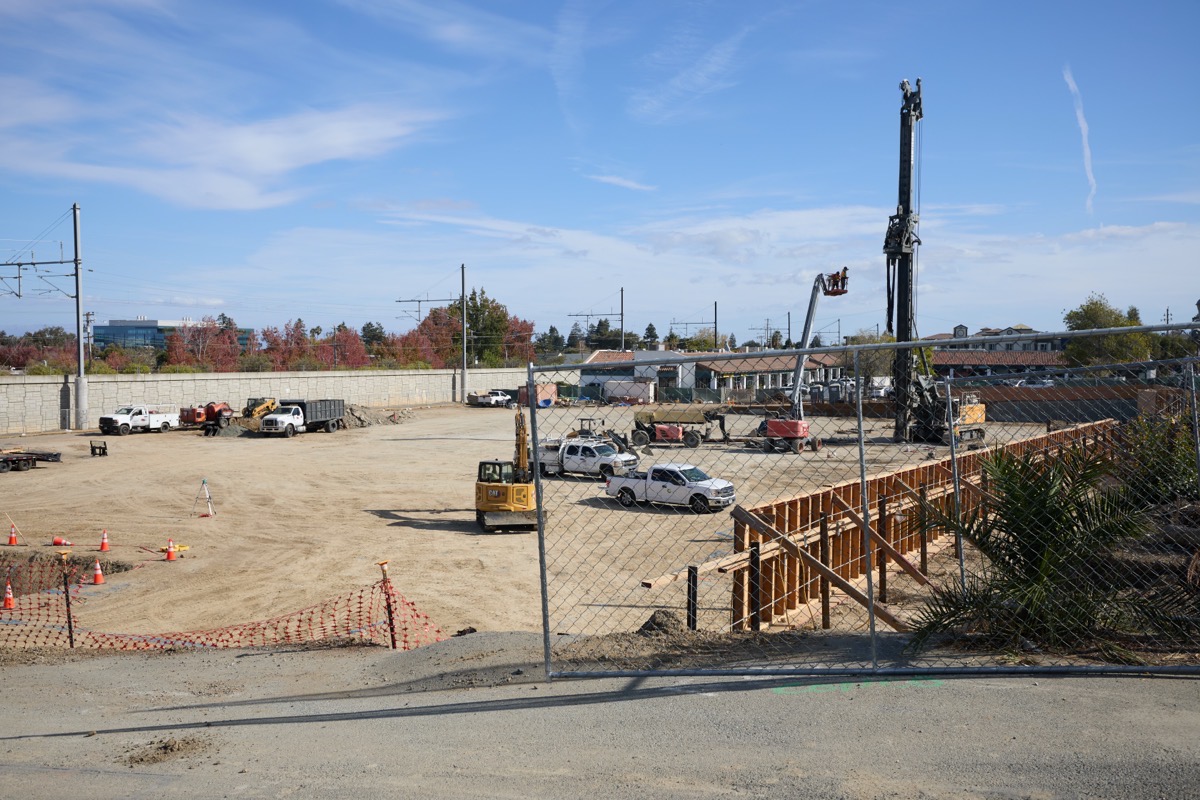
Based on the equipment on-site, the contractors will be drilling holes for the building’s supporting pilings. And based on the large square hole at the north end of the property, it seems that they will eventually bring in a tower crane to assemble the building (tower cranes are typically installed on a heavy concrete base that is constructed in a hole beneath the building’s lowest floor, which in this case is the underground garage):
After walking to the above site, I made my way to Industrial Road and followed it back to Redwood City. Along the way, I took another good look at something that I alluded to at the end of my post from October 2, titled Village Life. This is what I was referring to:
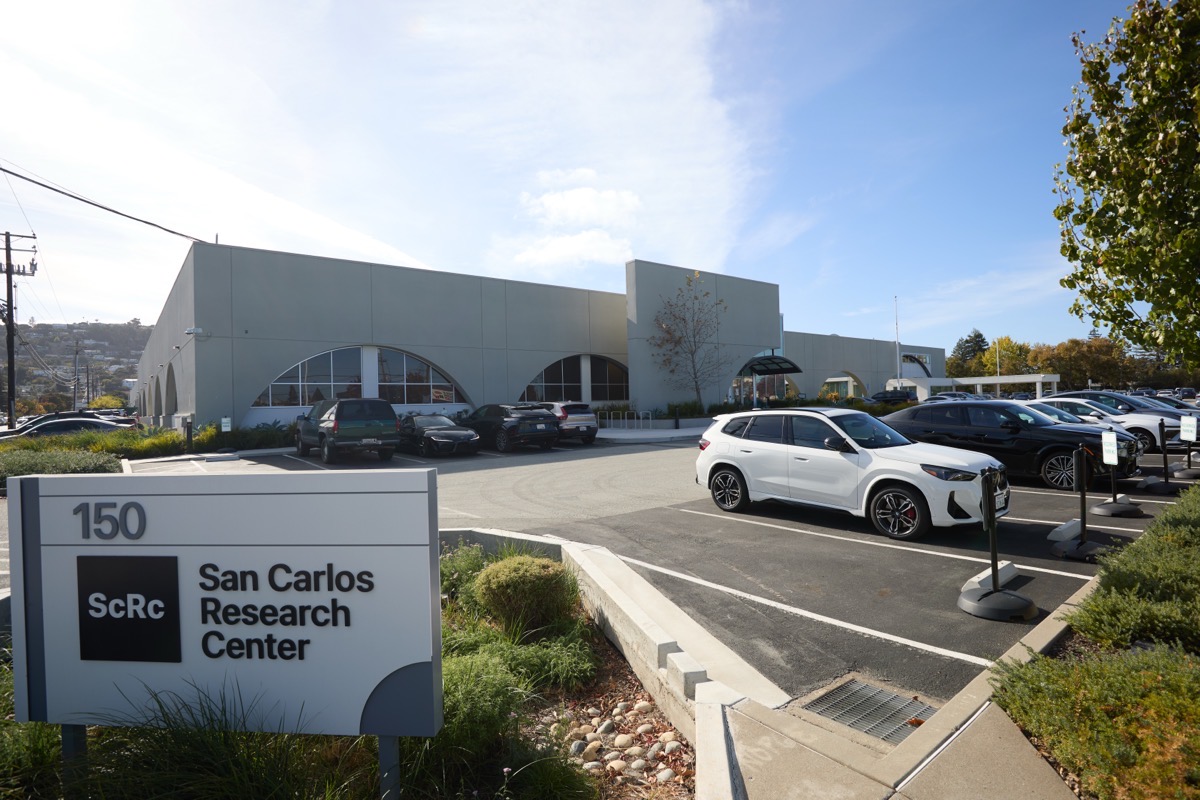
I’m not sure who occupied these buildings originally, but in 2023 they were remodeled to make them into “life science space.” The buildings then sat empty for a while: I have pictures from April 2024 where they were sitting empty with for-lease signs out by the street. After that I didn’t go by the site again until recently, when I discovered that the now-named “San Carlos Research Center” seems to be fully occupied. But not by a life-sciences company. By a robotics company. This company:
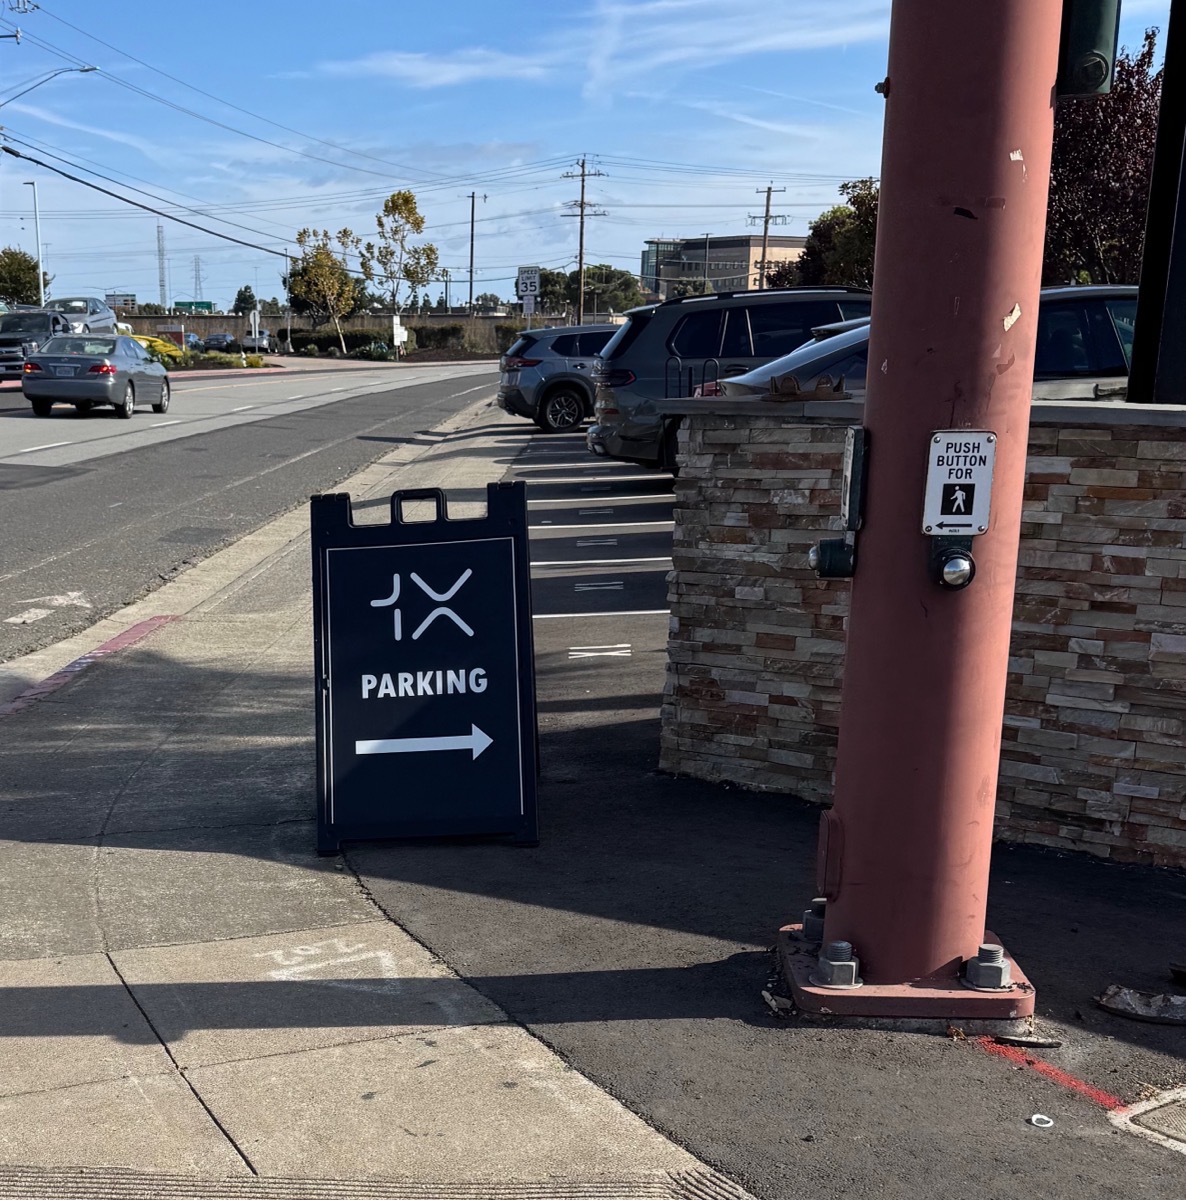
I struggled to make sense of the logo, and thus the company name. It wasn’t until I noticed the “1X” stenciled on the parking spaces just behind the sign that I realized that the company now occupying the large San Carlos Research Center is the Palo Alto-based AI/robotics company named 1X. Apparently, this has become one of the factories where they manufacture their humanoid robots (the other factory is in Hayward). These robots are being sold for use both in factories and in our homes. Do check out the website for their NEO Home Robot. Fascinating — these robots must incorporate some amazing tech — but I, for one, won’t be buying or leasing one.
Finally, if you haven’t seen the news yet, it seems that Cooks Seafood — the terrific seafood market/restaurant that has been operating in Menlo Park for an incredible 98 years — has closed, suddenly and for good. If you are accustomed to buying your seafood from them (or enjoying their terrific fish and chips), I’m afraid you’ll have to look elsewhere.
Last week I mentioned a new blog post that will be covering Palo Alto. This week I want to highlight an independently managed online independent guide to downtown Redwood City. I had not known about this site until it was brought to my attention by reader Brian, and I can’t say I’ve spent a huge amount of time exploring it, but on the surface at least it looks terrific. If you are looking for things to do or places at which to dine in (and to a lesser degree, around) downtown Redwood City, do give the site a look. It looks extremely comprehensive — so much so that I can’t imagine how much time Aaron Nemoyten spends keeping it up — and seems easy to use.
Given the city’s large number of restaurants and its much smaller number of (but nonetheless terrific) entertainment venues, Redwood City is really hopping, especially on Friday and Saturday nights. It seems to be drawing in more and more people from surrounding communities: Redwood City really is proving to be a, if not the, “entertainment hub of the Peninsula.”
Don’t forget Redwood City’s Halloween Hub, and, in particular, its list of Haunt Your Home houses — the self-proclaimed best-decorated houses in all of the city. The final list contains 37 homes in all, mostly, but not entirely, located west of El Camino Real and north of Woodside Road. If you enjoy a well-decorated house, do check them out. And then return to the Haunt Your Home website and vote for your favorites!

